Skip main navigation
Sold for $900,000
  • $900,000

    138 Arthur Needham Rd, Pilot Mtn, NC 27041

    4beds
    3,691sqft
    Stick/Site Built, Residential, Single Family Residence
    Built in 2023
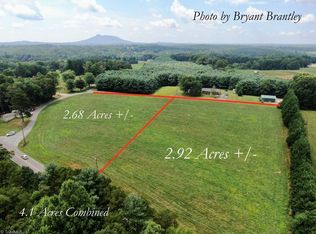
    2.67 Acres Lot
    $900,500 Zestimate®
    $--/sqft
    $3,437 Estimated rent

    Home value

    $900,500

    $828,000 - $973,000

    $3,437/mo

    Zestimate® history
    Loading
    Loading...

    Owner options

    List your home for rent

    $3,437/mo

    Rent Zestimate®

    Find your next renter with Zillow Rental Manager. Plus, with online applications, you can quickly screen prospective tenants – for free.

    Learn more

    $3,437/mo

    Rent Zestimate®

    Refinance and save

    $5,360/mo

    Est. payment

    Refinancing to a lower rate could help reduce your monthly payments and save thousands over the life of the loan.

    See today's rates

    $5,360/mo

    Est. payment

    Explore your selling options

    Work with a Zillow partner agent

    Leverage their expertise and Zillow's premium Showcase listings to get your home seen by more buyers.

    Get started

    List with your own agent

    Get your home in front of millions of buyers by listing it on Zillow.

    Learn how to do it

    Sell it yourself

    Take full control of how buyers see your home on Zillow by listing For Sale by Owner (FSBO).

    List your home

    What's special

    Full-length covered front porchTurf playgroundFinished patio and backyardDouble ovensQuartz countertopsLight-filled kitchen
    Placed where quiet mornings & open skies meet, this 2023 custom-built masterpiece sits on 2.67 acres in Pilot Mountain, NC. This home was designed for those who want luxury without sacrificing the soul of the home. At the center of it all is a light-filled kitchen that invites people in w/quartz countertops, double ovens, & a walk-in butler’s pantry. Great room opens through a European tilt & slide door to a finished patio & backyard, complete w/turf playground. Dedicated office just off the great room, plus a separate built-in private workspace off of the kitchen. Primary suite offers dual custom closets & spa-like bathroom wrapped in quartz. Guest suite w/private entry. Upstairs flex-space complete w/fireplace & storage. 4-bay garage w/epoxy floors. A Full-length covered front porch offers the perfect place to slow down, sip your coffee, & take it all in. This isn't just another listing; it is a home for someone who wants more. More space, more intention, and more life right at home.

    Zillow last checked:

    Listing updated:

    Listed by:

    Emily Parker 336-673-8700,

    R&B Legacy Group

    Bought with:

    Megan Bowman, 289752

    Megan Bowman Realty LLC

    Source: Triad MLS,MLS#: 1217526MLS Logo

    Facts & features

    Interior

    Bedrooms & bathrooms
    • Bedrooms: 4
    • Bathrooms: 4
    • Full bathrooms: 3
    • 1/2 bathrooms: 1
    • Main level bathrooms: 4
    Primary bedroom
    • Level: Main
    • Dimensions: 16.33 x 21
    Bedroom 2
    • Level: Main
    • Dimensions: 19.08 x 15.08
    Bedroom 3
    • Level: Main
    • Dimensions: 11.08 x 20.08
    Bedroom 4
    • Level: Main
    • Dimensions: 12.25 x 20
    Bonus room
    • Level: Second
    • Dimensions: 35.58 x 14.58
    Bonus room
    • Level: Second
    • Dimensions: 14.92 x 11
    Dining room
    • Level: Main
    • Dimensions: 10.25 x 12.25
    Entry
    • Level: Main
    • Dimensions: 6.58 x 8.5
    Great room
    • Level: Main
    • Dimensions: 19.17 x 19.33
    Kitchen
    • Level: Main
    • Dimensions: 16.08 x 12.67
    Laundry
    • Level: Main
    • Dimensions: 9.33 x 8.33
    Office
    • Level: Main
    • Dimensions: 6.17 x 3.08
    Other
    • Level: Main
    • Dimensions: 10 x 7.25
    Other
    • Level: Main
    • Dimensions: 8.5 x 11.67
    Heating
    • Heat Pump, Electric
    Cooling
    • Central Air
    Appliances
    • Included: Oven, Cooktop, Dishwasher, Double Oven, Exhaust Fan, Ice Maker, Range Hood, Electric Water Heater
    • Laundry: Dryer Connection, Main Level, Washer Hookup
    Features
    • Great Room, Guest Quarters, Built-in Features, Ceiling Fan(s), Dead Bolt(s), In-Law Floorplan, Pantry, Vaulted Ceiling(s)
    • Flooring: Concrete, Vinyl
    • Doors: Insulated Doors
    • Windows: Insulated Windows
    • Has basement: No
    • Number of fireplaces: 3
    • Fireplace features: Great Room, Primary Bedroom, See Remarks
    Interior area
    • Total structure area: 3,691
    • Total interior livable area: 3,691 sqft
    • Finished area above ground: 3,691

    Property

    Parking
    • Total spaces: 4
    • Parking features: Driveway, Garage, Paved, Circular Driveway, Garage Door Opener, Attached
    • Attached garage spaces: 4
    • Has uncovered spaces: Yes
    Accessibility
    • Accessibility features: 2 or more Access Exits
    Features
    • Levels: One
    • Stories: 1
    • Patio & porch: Porch
    • Exterior features: Lighting, Garden
    • Pool features: None
    Lot
    • Size: 2.67 Acres
    • Dimensions: 265 x 51 x 125 x 87 x 119 x 299 x 425
    • Features: Horses Allowed, Near Public Transit, Cleared, Rural
    Details
    • Parcel number: 594700991045
    • Zoning: RA
    • Special conditions: Owner Sale
    • Horses can be raised: Yes

    Construction

    Type & style
    • Home type: SingleFamily
    • Property subtype: Stick/Site Built, Residential, Single Family Residence
    Materials
    • Aluminum Siding, Vinyl Siding
    • Foundation: Slab
    Condition
    • Year built: 2023

    Utilities & green energy

    • Sewer: Septic Tank
    • Water: Public
    Green energy
    • Green verification: LEED For Homes

    Community & HOA

    Community
    • Security: Security Lights
    HOA
    • Has HOA: No
    Location
    • Region: Pilot Mtn

    Financial & listing details

    • Tax assessed value: $688,370
    • Annual tax amount: $4,027
    • Date on market: 4/24/2026
    • Cumulative days on market: 72 days
    • Listing agreement: Exclusive Right To Sell

    Price history

    DateEventPrice
    8/21/2026Sold$900,000-6.2%
    Source: Triad MLS #1217526 Report a problem
    6/19/2026Pending sale$959,999
    Source: Triad MLS #1217526 Report a problem
    6/11/2026Listed for sale$959,999-4%
    Source: Triad MLS #1217526 Report a problem
    6/1/2026Listing removed$999,800
    Source: Triad MLS #1217526 Report a problem
    4/24/2026Listed for sale$999,800
    Source: Triad MLS #1217526 Report a problem
    4/24/2026Listing removed$999,800
    Source: Triad MLS #1213628 Report a problem
    3/29/2026Listed for sale$999,800-1.4%
    Source: Triad MLS #1213628 Report a problem
    12/1/2025Listing removed$1,013,498
    Source: Triad MLS #1182801 Report a problem
    10/30/2025Price change$1,013,4980%
    Source: Triad MLS #1182801 Report a problem
    6/13/2025Price change$1,013,998-1.1%
    Source: Triad MLS #1182801 Report a problem
    5/31/2025Listed for sale$1,024,998+2633.3%
    Source: Triad MLS #1182801 Report a problem
    2/9/2022Sold$37,500$10/sqft
    Source: Public Record Report a problem

    Public tax history

    YearProperty taxesTax assessment
    2025$4,098 +20.4%$688,370 +27.1%
    2024$3,403 +1301.7%$541,630 +203.3%
    2023$243 +17.1%$178,550 +889.2%
    2022$207 $18,050 -46.1%
    2021$207 -4.3%$33,490
    2020$217 $33,490
    2019$217 -1.5%$33,490
    2018$220 +1.5%$33,490
    2017$217 +1.8%$33,490
    2016$213 $33,490
    2013$213 $33,490
    Find assessor info on the county website

    Neighborhood: 27041

    Nearby schools

    GreatSchools rating
    Get a cash offer in 3 minutes
    Find out how much your home could sell for in as little as 3 minutes with a no-obligation cash offer.
    Estimated market value
    $900,500
    Get a cash offer in 3 minutes
    Find out how much your home could sell for in as little as 3 minutes with a no-obligation cash offer.
    Estimated market value
    $900,500