Experience the best of the Monadnock Region in this beautifully maintained ranch, set on over an acre with 100+ feet of waterfront. Custom built in 2003, this home offers the perfect blend of space, livability, & location—just minutes to local shops, dining, & everyday essentials. Inside, you’ll find soaring ceilings, true one-level living, & an open-concept layout, enhanced by radiant heated floors on the main level & a custom-built Harman wood stove that brings both warmth & timeless character. Enjoy the deck overlooking the water, inviting you to step outside & take it all in—an ideal setting for relaxing evenings or entertaining guests. The home features 3 beds & 3 baths, including a spacious primary suite with stunning water views, cathedral ceiling & a walk-in closet. Two additional bedrooms & a full bath are thoughtfully positioned on the opposite side of the home. The walkout lower level adds even more versatility, offering a finished space with a media area, two additional bonus/flex rooms, & a ¾ bath—perfect for guests or extended living. An unfinished workshop area provides the ideal space for hobbies or additional storage, with French doors leading to the back patio. Comfort & functionality continue throughout, with an oversized attached two-car garage featuring a utility sink & storage above. Additional amenities include first-floor laundry, central air, generator-ready wiring, a wet bar, & much more. The home has been thoughtfully updated with a new roof (2022), Trex deck (2022), new water filtration system (2026), & extensive hardscaping that creates beautiful tiered gardens in the backyard. Waterfront opportunities like this in Rindge are rare—& this one truly stands out. Pre-inspected & move-in ready, all that’s left to do is settle in & start enjoying life on the water. Conveniently located just minutes from Massachusetts, 90 minutes to Boston Logan International Airport, & 4.5 hours to NYC.
Closed
Listed by: BHG Masiello Keene • Isabella S Luhrs
Bought with: BHG Masiello Keene
$852,000
138 Birch Drive, Rindge, NH 03461
3beds
2,810sqft
Ranch
Built in 2003
1.54 Acres Lot
$856,600 Zestimate®
$303/sqft
$3,434 Estimated rent
Home value
$856,600
$685,000 - $1.07M
$3,434/mo
Zestimate® history
Owner options
List your home for rent
$3,434/mo
Rent Zestimate®
Find your next renter with Zillow Rental Manager. Plus, with online applications, you can quickly screen prospective tenants – for free.
$3,434/mo
Rent Zestimate®
Refinance and save
$5,980/mo
Est. payment
Refinancing to a lower rate could help reduce your monthly payments and save thousands over the life of the loan.
$5,980/mo
Est. payment
Explore your selling options
Work with a Zillow partner agent
Leverage their expertise and Zillow's premium Showcase listings to get your home seen by more buyers.
Get startedList with your own agent
Get your home in front of millions of buyers by listing it on Zillow.
Learn how to do itSell it yourself
Take full control of how buyers see your home on Zillow by listing For Sale by Owner (FSBO).
List your homeWhat's special
Zillow last checked:
Listing updated:
Listed by:
Isabella S Luhrs,
BHG Masiello Keene 603-352-5433
Bought with:
Isabella S Luhrs
BHG Masiello Keene
Source: PrimeMLS,MLS#: 5080900
Facts & features
Interior
Bedrooms & bathrooms
- Bedrooms: 3
- Bathrooms: 3
- Full bathrooms: 2
- 3/4 bathrooms: 1
Heating
- Baseboard, Hot Water, Zoned, Radiant Floor, Wood Stove
Cooling
- Central Air
Appliances
- Included: Dishwasher, Dryer, Mini Fridge, Electric Range, ENERGY STAR Qualified Refrigerator, Washer, Exhaust Fan, Water Heater
- Laundry: 1st Floor Laundry
Features
- Central Vacuum, Cathedral Ceiling(s), Cedar Closet(s), Ceiling Fan(s), Dining Area, Home Theater Wiring, Kitchen Island, Kitchen/Living, Living/Dining, Primary BR w/ BA, Natural Light, Natural Woodwork, Energy Rated Skylight(s), Indoor Storage, Wired for Sound, Vaulted Ceiling(s), Walk-In Closet(s), Wet Bar, Programmable Thermostat
- Flooring: Carpet, Hardwood, Tile, Vinyl Plank
- Windows: Skylight(s)
- Basement: Climate Controlled,Concrete,Daylight,Finished,Full,Insulated,Exterior Stairs,Storage Space,Walkout,Interior Access,Walk-Out Access
- Attic: Pull Down Stairs
Interior area
- Total structure area: 3,911
- Total interior livable area: 2,810 sqft
- Finished area above ground: 1,810
- Finished area below ground: 1,000
Property
Parking
- Total spaces: 2
- Parking features: Paved, Direct Entry, Garage, Attached
- Garage spaces: 2
Accessibility
- Accessibility features: 1st Floor Bedroom, 1st Floor Full Bathroom, 1st Floor Hrd Surfce Flr, Laundry Access w/No Steps, Bathroom w/5 Ft. Diameter, Bathroom w/Tub, Hard Surface Flooring, Kitchen w/5 Ft. Diameter, One-Level Home, Paved Parking, 1st Floor Laundry
Features
- Levels: One
- Stories: 1
- Patio & porch: Patio
- Exterior features: Deck, Garden, Natural Shade, Storage
- Has spa: Yes
- Spa features: Bath
- Has view: Yes
- View description: Water
- Has water view: Yes
- Water view: Water
- Waterfront features: Beach Access, Pond Frontage, Waterfront
- Body of water: Emerson Pond
- Frontage length: Water frontage: 110,Road frontage: 127
Lot
- Size: 1.54 Acres
- Features: Country Setting, Landscaped, Trail/Near Trail, Views, Walking Trails, Wooded, Near Golf Course, Near Shopping, Near Skiing, Near Hospital, Near ATV Trail, Near School(s)
Details
- Parcel number: RINDM7L26U15
- Zoning description: Residential
- Other equipment: Portable Generator
Construction
Type & style
- Home type: SingleFamily
- Architectural style: Ranch
- Property subtype: Ranch
Materials
- Wood Frame, Vinyl Siding
- Foundation: Poured Concrete
- Roof: Architectural Shingle
Condition
- New construction: No
- Year built: 2003
Utilities & green energy
- Electric: 200+ Amp Service
- Sewer: Private Sewer, Septic Design Available
- Utilities for property: Cable at Site, Underground Utilities, Fiber Optic Internt Avail
Community & HOA
Community
- Security: Carbon Monoxide Detector(s), HW/Batt Smoke Detector
HOA
- Amenities included: Beach Access, Boat Launch, Docks
Location
- Region: Rindge
Financial & listing details
- Price per square foot: $303/sqft
- Tax assessed value: $407,800
- Annual tax amount: $11,224
- Date on market: 3/26/2026
- Inclusions: Equipment
- Road surface type: Paved
Price history
| Date | Event | Price |
|---|---|---|
| 5/7/2026 | Sold | $852,000+0.2%$303/sqft |
Source:  PrimeMLS #5080900 Report a problem PrimeMLS #5080900 Report a problem | ||
| 4/12/2026 | Pending sale | $850,000$302/sqft |
Source: PrimeMLS #5080900 Report a problem | ||
| 4/1/2026 | Listed for sale | $850,000+151.1%$302/sqft |
Source: PrimeMLS #5080900 Report a problem | ||
| 6/18/2003 | Sold | $338,500$120/sqft |
Source: Public Record Report a problem | ||
Public tax history
| Year | Property taxes | Tax assessment |
|---|---|---|
| 2024 | $10,321 +1.1% | $407,800 |
| 2023 | $10,211 +8.7% | $407,800 |
| 2022 | $9,392 +1.7% | $407,800 |
| 2021 | $9,237 +0.9% | $407,800 |
| 2020 | $9,155 -1.3% | $407,800 +22.1% |
| 2019 | $9,275 +0.9% | $334,100 |
| 2018 | $9,188 +1.1% | $334,100 |
| 2017 | $9,084 -2.6% | $334,100 |
| 2016 | $9,325 +0.1% | $334,100 |
| 2015 | $9,318 +7.9% | $334,100 +0.8% |
| 2014 | $8,632 +3.4% | $331,600 +1.1% |
| 2013 | $8,348 +8% | $327,900 -0.2% |
| 2010 | $7,729 -9.5% | $328,600 -16.4% |
| 2009 | $8,542 | $392,900 |
Find assessor info on the county website
Neighborhood: 03461
Nearby homes
- $668,6004 bd3 ba2.8k sqft142 Birch Dr, Rindge, NH 03461Off Market
- $714,9003 bd3 ba2.8k sqft134 Birch Dr, Rindge, NH 03461Off Market
- $925,0004 bd4 ba3.6k sqft132 Birch Dr, Rindge, NH 03461Sold
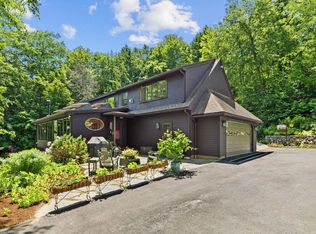
- $464,9002 bd2 ba2.7k sqft144 Birch Dr, Rindge, NH 03461Off Market
- $528,7003 bd2 ba2.7k sqft133 Birch Dr, Rindge, NH 03461Off Market
- $399,1004 bd2 ba2k sqft146 Birch Dr, Rindge, NH 03461Off Market
- $451,3003 bd1 ba1.7k sqft145 Birch Dr, Rindge, NH 03461Off Market
- $370,2003 bd1 ba2k sqft154 Birch Dr, Rindge, NH 03461Off Market
Nearby schools
GreatSchools rating
- 6/10Rindge Memorial SchoolGrades: PK-5Distance: 1.3 mi
- 4/10Conant Middle High School (M)Grades: 6-8Distance: 3.5 mi
- 9/10Conant High SchoolGrades: 9-12Distance: 3.5 mi
Schools provided by the listing agent
- Elementary: Rindge Memorial School
- Middle: Jaffrey-Rindge Middle School
- High: Conant High School
- District: Jaffrey-Rindge Coop Sch Dst
Source: PrimeMLS. This data may not be complete. We recommend contacting the local school district to confirm school assignments for this home.


Get pre-qualified for a loan
At Zillow Home Loans, we can pre-qualify you in as little as 5 minutes with no impact to your credit score.An equal housing lender. NMLS #10287.
- New Hampshire
- Cheshire County
- Rindge
- 03461
- 138 Birch Drive
