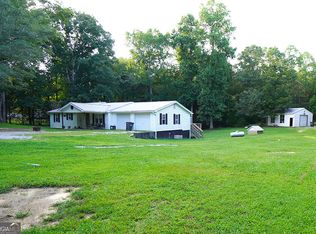
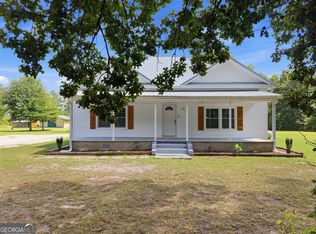
Space, flexibility, and room to enjoy the property are what make this home stand out. With a comfortable layout that allows the living spaces to flow naturally, the home offers an inviting setting for everyday life while providing plenty of room to spread out. Whether you're relaxing at home, entertaining family and friends, or simply enjoying a little extra breathing room, the floor plan gives you the flexibility to make the space your own. The primary suite offers a comfortable retreat with a walk-in closet, providing the storage space you want while keeping everything organized and easily accessible. Throughout the home, the layout offers practical living spaces that can adapt to your needs, whether you need space for a home office, hobbies, guests, or simply want room to grow. Outside is where this property really expands your possibilities. The 4.46-acre property gives you room to enjoy the outdoors and make the land work for your lifestyle. A major highlight is the detached three-car garage and shop, offering an incredible amount of space for vehicles, equipment, projects, hobbies, or a dedicated workspace. Whether you're a car enthusiast, need room for tools and equipment, or have always wanted a place to work on projects without taking over the house, this space gives you options. With generous acreage, a functional home, a walk-in primary closet, and a three-car shop, this property offers more than just a place to live. It gives you room to work, relax, pursue your hobbies, and enjoy the freedom that comes with having space around you. It's a property with the versatility to fit a variety of lifestyles and the kind of extra space that's becoming increasingly difficult to find.
Active
$319,700
138 Causey Rd, Bremen, GA 30110
4beds
2,432sqft
Single Family Residence, Manufactured Home
Built in 2023
4.46 Acres Lot
$319,800 Zestimate®
$131/sqft
$-- HOA
What's special
- 36 days
- 513
- 44
Zillow last checked:
Listing updated:
Listed by:
Justin Shipp 678-879-8820,
Porch Property Group, LLC
Source: GAMLS,MLS#: 10830965
Facts & features
Interior
Bedrooms & bathrooms
- Bedrooms: 4
- Bathrooms: 2
- Full bathrooms: 2
- Main level bathrooms: 2
- Main level bedrooms: 4
Rooms
- Room types: Other
Kitchen
- Features: Kitchen Island
Heating
- Central
Cooling
- Ceiling Fan(s), Central Air
Appliances
- Included: Dishwasher, Microwave
- Laundry: Other
Features
- Beamed Ceilings, Master On Main Level
- Flooring: Vinyl
- Basement: None
- Number of fireplaces: 1
- Common walls with other units/homes: No Common Walls
Interior area
- Total structure area: 2,432
- Total interior livable area: 2,432 sqft
- Finished area above ground: 2,432
- Finished area below ground: 0
Property
Parking
- Parking features: Garage
- Has garage: Yes
Features
- Levels: One
- Stories: 1
- Body of water: None
Lot
- Size: 4.46 Acres
- Features: Level
Details
- Additional structures: Other, Outbuilding
- Parcel number: 01140018
Construction
Type & style
- Home type: MobileManufactured
- Architectural style: Modular Home
- Property subtype: Single Family Residence, Manufactured Home
Materials
- Vinyl Siding
- Foundation: Block
- Roof: Metal
Condition
- Resale
- New construction: No
- Year built: 2023
Utilities & green energy
- Electric: 220 Volts
- Sewer: Septic Tank
- Water: Well
- Utilities for property: Cable Available, Electricity Available, Phone Available
Community & HOA
Community
- Features: None
- Subdivision: None
HOA
- Has HOA: No
- Services included: None
Location
- Region: Bremen
Financial & listing details
- Price per square foot: $131/sqft
- Tax assessed value: $91,068
- Annual tax amount: $769
- Date on market: 8/21/2026
- Cumulative days on market: 37 days
- Listing agreement: Exclusive Right To Sell
- Electric utility on property: Yes
Estimated market value
$319,800
$304,000 - $336,000
Not available
Price history
| Date | Event | Price |
|---|---|---|
| 8/21/2026 | Listed for sale | $319,700+539.4%$131/sqft |
Source:  FMLS GA #7825596 Report a problem FMLS GA #7825596 Report a problem | ||
| 2/4/2021 | Sold | $50,000$21/sqft |
Source: Public Record Report a problem | ||
| 1/20/2021 | Listed for sale | $50,000+25%$21/sqft |
Source: Alliance Realty #140278 Report a problem | ||
| 9/29/2020 | Sold | $40,000-11.1%$16/sqft |
Source: Public Record Report a problem | ||
| 7/31/2020 | Listed for sale | $45,000+150%$19/sqft |
Source: Owner Report a problem | ||
| 12/18/2019 | Sold | $18,000$7/sqft |
Source: Public Record Report a problem | ||
| 11/8/2019 | Pending sale | $18,000$7/sqft |
Source: Owner Report a problem | ||
| 10/19/2019 | Listed for sale | $18,000$7/sqft |
Source: Owner Report a problem | ||
| 10/24/2018 | Sold | $18,000+50%$7/sqft |
Source: Public Record Report a problem | ||
| 10/31/2012 | Sold | $12,000$5/sqft |
Source: Public Record Report a problem | ||
Public tax history
| Year | Property taxes | Tax assessment |
|---|---|---|
| 2025 | $769 +41.8% | $36,427 +79% |
| 2024 | $542 +50% | $20,355 +46.1% |
| 2023 | $361 -11.5% | $13,937 |
| 2022 | $408 +117.4% | $13,937 +107.3% |
| 2021 | $188 -4.1% | $6,724 |
| 2020 | $196 -1.4% | $6,724 |
| 2019 | $199 -9.1% | $6,724 |
| 2018 | $219 +10% | $6,724 |
| 2017 | $199 -18.1% | $6,724 -15.1% |
| 2016 | $243 | $7,916 |
| 2015 | $243 | $7,916 |
Find assessor info on the county website
Monthly payment
Climate risks
Neighborhood: 30110
Nearby schools
Schools provided by the listing agent
- Elementary: Buchanan
- Middle: Haralson
- High: Haralson
Source: GAMLS. This data may not be complete. We recommend contacting the local school district to confirm school assignments for this home.
Similar homes
- $250,0003 bd2 ba1.6k sqft188 Causey Rd, Bremen, GA 30110Active
 MLS ID #10823414, Misty Wood, Main Street Realty. GAMLS
 - $325,0003 bd2 ba1.7k sqft705 Poseyville Rd, Bremen, GA 30110Active
 MLS ID #10841616, Jamie Patterson, Magnolia Realty Co.. GAMLS
 - $374,9004 bd2 ba1.9k sqft80 Autumn Dr, Bremen, GA 30110Active
 MLS ID #10827444, Zephyr Smith, Real Broker, LLC. GAMLS
 - $275,0005 bd3 ba2k sqft756 Corinth Poseyville Rd, Bremen, GA 30110Active
 MLS ID #10814015, Blake Ginger, Founders Realty. GAMLS
 - $300,0003 bd2 ba2k sqft163 Meadow Spring Ct, Temple, GA 30179ActiveMLS ID #10841061, Scott Cosby, BHGRE Metro Brokers. GAMLS
- $335,0004 bd3 ba2.1k sqft338 Springwater Way, Bremen, GA 30110ActiveMLS ID #10848265, Zephyr Smith, Real Broker, LLC. GAMLS
- $325,0003 bd1 ba1.4k sqft16 Garrett Ave, Bremen, GA 30110ActiveMLS ID #10828465, Sharon Bevins, Your Home Sold Guaranteed Realty HOR. GAMLS
- $250,0003 bd2 ba1.6k sqft111 Westbrook Rd, Bremen, GA 30110ActiveMLS ID #10766351, Jody Steinberg, Bolst. GAMLS
- $215,0003 bd2 ba1.2k sqft1109 Liberty Church Rd, Bremen, GA 30110ActiveMLS ID #10620277, Steven T Koleno, Beycome Brokerage Realty LLC. GAMLS
- $315,0004 bd2 ba1.8k sqft370 Springwater Way, Bremen, GA 30110ActiveMLS ID #10763855, Bekah Moody, Flat Rock Realty. GAMLS
- $289,9003 bd3 ba2k sqft459 Amy Blvd, Temple, GA 30179ActiveMLS ID #10851003, Margarit Mitev, Realty Hub of Georgia, LLC. GAMLS
- $325,0004 bd3 ba2k sqft175 James St, Temple, GA 30179ActiveMLS ID #10836394, Todd Ramesar, Century 21 Novus Realty. GAMLS
- $340,0004 bd2 ba2.2k sqft30 Tallapoosa St, Temple, GA 30179ActiveMLS ID #10831355, Sonya Swafford, Flat Rock Realty. GAMLS
- $289,9003 bd2 ba1.6k sqft1827 Highway 27 N, Bremen, GA 30110ActiveMLS ID #10763691, Kelli Hayes, Coldwell Banker Realty. GAMLS
- $310,0004 bd3 ba2.1k sqft224 Stone Creek Ct, Temple, GA 30179ActiveMLS ID #10849407, Lisa E Schimming, Harry Norman Realtors. GAMLS
- $240,0003 bd2 ba1.4k sqft3232 Morgan Rd, Temple, GA 30179ActiveMLS ID #10847192, Jane Wix, Atlanta Communities. GAMLS
- $320,0003 bd2 ba2.1k sqft51 Carrollton St, Temple, GA 30179ActiveMLS ID #10812952, Tina Lovvorn, Georgia Life Realty. GAMLS
