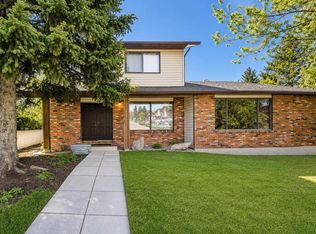
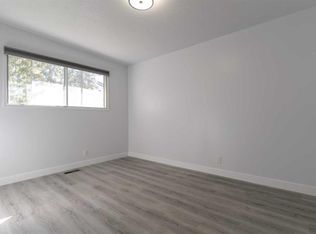

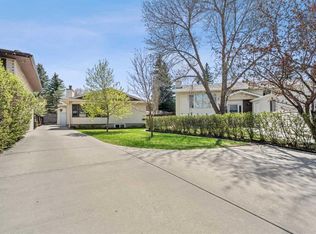
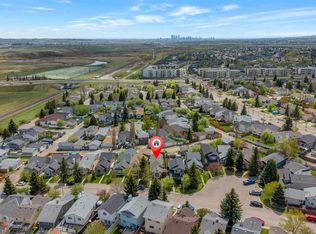
Welcome to this charming semi-detached bungalow in the highly sought-after community of Dalhousie! A rare opportunity awaits, as both sides of the duplex are currently available for purchase, including the adjoining property at 140 Dalhousie Road NW, offering incredible potential for investors, multigenerational families, rental income, or future redevelopment. This well-maintained home offers nearly 1,200 sq. ft. of living space with 3 spacious bedrooms and 1.5 bathrooms. The bright and inviting main floor features a generous living room with large windows that flood the space with natural light, while the functional kitchen provides ample cabinetry and counter space for everyday living. Down the hall, you'll find three well-sized bedrooms, including the primary bedroom complete with a convenient 2-piece ensuite, along with a full 4-piece bathroom. The unfinished basement offers endless possibilities for future development, whether you envision additional living space, a recreation room, home gym, workshop, or extra storage. Step outside to enjoy the private, fully landscaped and fenced backyard featuring a spacious deck, perfect for summer BBQs, entertaining guests, or simply relaxing outdoors. Recent updates include a newer furnace and hot water tank, providing added comfort and peace of mind. Conveniently located near schools, parks, playgrounds, shopping, restaurants, transit, and other amenities, this property combines comfort, functionality, and exceptional value in one of Calgary's most desirable northwest communities. Whether you're looking for a family home, investment property, or the unique chance to own an entire duplex, this is an opportunity you won't want to miss. Book your private showing today!
For sale
C$520,000
138 Dalhousie Rd NW, Calgary, AB T3A 2H1
3beds
1,185sqft
Semi Detached (Half Duplex)
Built in 1977
-- sqft lot
$-- Zestimate®
C$439/sqft
C$-- HOA
What's special
Semi-detached bungalow
- 1 day |
- 7 |
- 0 |
Zillow last checked:
Listing updated:
Listed by:
Vincent Phan, Associate,
2% Realty
Source: courtesy of Pillar9 System,MLS®#: A2314078 Originating MLS®#: Calgary
Originating MLS®#: CalgaryFacts & features
Interior
Bedrooms & bathrooms
- Bedrooms: 3
- Bathrooms: 2
- Full bathrooms: 1
- 1/2 bathrooms: 1
Bedroom
- Level: Main
- Dimensions: 12`10" x 11`10"
Bedroom
- Level: Main
- Dimensions: 10`0" x 8`8"
Bedroom
- Level: Main
- Dimensions: 10`11" x 10`8"
Other
- Level: Main
- Dimensions: 8`0" x 4`11"
Other
- Level: Main
- Dimensions: 5`9" x 5`0"
Dining room
- Level: Main
- Dimensions: 8`7" x 7`8"
Kitchen
- Level: Main
- Dimensions: 10`8" x 8`7"
Living room
- Level: Main
- Dimensions: 14`9" x 12`8"
Heating
- Forced Air
Cooling
- None
Appliances
- Included: Dishwasher, Dryer, Electric Stove, Range Hood, Refrigerator, Washer
- Laundry: In Basement
Features
- Ceiling Fan(s)
- Flooring: Carpet
- Basement: Full
- Has fireplace: No
- Common walls with other units/homes: 1 Common Wall
Interior area
- Total interior livable area: 1,185 sqft
- Finished area above ground: 1,185
Property
Parking
- Parking features: Off Street
Features
- Levels: One
- Stories: 1
- Patio & porch: Deck
- Exterior features: None
- Fencing: Fenced
- Frontage length: 29.02M 95`3"
Lot
- Size: 4,356 Square Feet
- Features: Back Yard, Front Yard, Landscaped
Details
- Parcel number: 101112617
- Zoning: R-CG
Construction
Type & style
- Home type: MultiFamily
- Architectural style: Bungalow
- Property subtype: Semi Detached (Half Duplex)
- Attached to another structure: Yes
Materials
- Brick, Vinyl Siding, Wood Frame
- Foundation: Concrete Perimeter
- Roof: Asphalt Shingle
Condition
- New construction: No
- Year built: 1977
Community & HOA
Community
- Features: Playground, Sidewalks, Street Lights
- Subdivision: Dalhousie
HOA
- Has HOA: No
Location
- Region: Calgary
Financial & listing details
- Price per square foot: C$439/sqft
- Date on market: 5/23/2026
- Inclusions: n/a
Vincent Phan, Associate
Vincent Phan, Associate
(403) 973-1106
By pressing Contact Agent, you agree that the real estate professional identified above may call/text you about your search, which may involve use of automated means and pre-recorded/artificial voices. You don't need to consent as a condition of buying any property, goods, or services. Message/data rates may apply. You also agree to our Terms of Use. Zillow does not endorse any real estate professionals. We may share information about your recent and future site activity with your agent to help them understand what you're looking for in a home.
Price history
Price history is unavailable.
Public tax history
Tax history is unavailable.
Climate risks
Neighborhood: Dalhousie
Nearby schools
GreatSchools rating
No schools nearby
We couldn't find any schools near this home.
- Alberta
- Division No. 6
- Calgary
- T3A 2H1
- Dalhousie
- 138 Dalhousie Rd NW
Nearby cities
Nearby neighborhoods
Nearby zip codes
Other Calgary Topics
