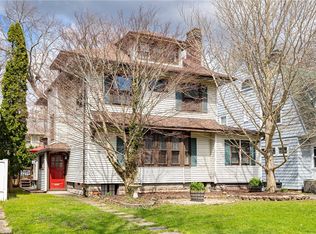
Welcome to 138 Dorchester in the prestigious BROWNCROFT neighborhood. A great opportunity to own this classic Colonial W/ charming architecture of yesteryear! An entertaining masterpiece inside & out! Plenty of green space, 2 car detached Gar, lovely front sitting porch & rear composite deck. Side entrance into the Foyer embraces you with elegance! The rich hard wd floors, wide moldings & custom moldings throughout, French doors, closets, center chandelier leading to the Formal Din & Liv rms. The staircase is breathtaking! Enter the sunlit Liv Rm thru gorgeous French pocket doors. This rm boasts rich hard wd flrs, freshly ptd walls, an exquisite wood burn fireplace w/ mantle & hearth surrounded by built-in bookcases & windows. Open the French doors/screens to the relaxing/entertaining front sitting porch! The elegant Formal Dining Rm offers hard wd floors, center chandelier, wall of windows & 2 built-in China cabinets! The updated Gourmet Kitchen presents a mix of light & dark slow close Custom Cabinetry. The rich wood Hood is a masterpiece w/ a built-in gas top & storage drawers/cupboards attached. Gorgeous Birch flooring, abundant Quartz Counters, built-in Oven & Microwave, DW, Stainless Steel Appliances, dual SS Sink w/ windows viewing the rear yard! The Breakfast Bar/Island w/ stools for an eat-in option. Back door mud area & half bath. Enter the 2nd level through the beautiful staircase opening to 3 bedrooms all with hard woods, linen closet & full Bath. The Owner's Suite offers multiple clothes closets/dressing area. Included is a half Bathroom. Good size 2nd Bedroom! The 3rd Bedroom offers a clothes-closet plus a door leading to a FLEX area & closet. The 3RD level is finished with a storage area, windows & mini split possibilities to enhance into a 4th Flex Space, Office & more. The Full Basement has a Flex space area w/ a bar. The mechanics area has a forced air gas Furnace/Humidifier, 40 ga hot Water Heater (2020), Washer & Dryer included & a workshop area.
Closed
Zillow last checked:
Listing updated:
Bought with:
Nicholas S Seaman, 10401212612
Hunt Real Estate ERA/Columbus
Source: NYSAMLSs,MLS#: R1698012 Originating MLS: Rochester
Originating MLS: RochesterPrice history
| Date | Event | Price |
|---|---|---|
| 9/16/2026 | Sold | $372,000-7%$178/sqft |
Source:  NYSAMLSs #R1698012 Report a problem NYSAMLSs #R1698012 Report a problem | ||
| 8/13/2026 | Pending sale | $399,900$191/sqft |
Source: NYSAMLSs #R1698012 Report a problem | ||
| 7/29/2026 | Price change | $399,900-7%$191/sqft |
Source: NYSAMLSs #R1698012 Report a problem | ||
| 7/18/2026 | Listed for sale | $429,900+129.9%$205/sqft |
Source: NYSAMLSs #R1698012 Report a problem | ||
| 6/2/2004 | Sold | $187,000$89/sqft |
Source: Agent Provided Report a problem | ||
Sell for more on Zillow
Get a Zillow Showcase℠ listing at no additional cost and you could sell for .
$372,800
2% more
+$7,456
With Zillow Showcase(estimated)
$380,256
