Welcome to easy, comfortable, one-level living in this beautifully updated 3 bedroom, 2 full bath ranch! Built in 1996, and sitting on a sprawling .6+ acres, this home offers a fantastic, completely stair-free floor plan thoughtfully designed with accessibility and convenience in mind. Wide hallways, spacious doorways, and wheelchair-friendly features throughout make this home truly special! You'll love the brand-new eat-in kitchen, beautifully remodeled in 2025 with pull-out cabinetry, stainless-steel appliances, updated lighting, and an abundance of counter space. Nice vinyl flooring adds a fresh, modern touch. The large, open living room flows into a versatile bonus space, perfect for a home office, playroom, or additional sitting area. Three generously sized bedrooms include a spacious primary suite with its own full bath featuring an accessible Jacuzzi tub. A second full bathroom offers a convenient walk-in shower. Additional updates include a brand new on-demand hot water heater and roof only 8 years young! Step outside to enjoy the expansive backyard, complete with a new above-ground pool and concrete patio installed in 2024, plus a ramp leading to the elevated deck for easy access. A storage shed provides additional convenience. Nestled on a quiet street in a fantastic location just outside the village, you'll enjoy easy access to nearby amenities without the added village taxes! For example, just down the street is Duerr Park! This peaceful and well-maintained park includes an outdoor swimming pool, baseball and softball fields, a playground, pickleball courts and picnic pavilions. Located in the Liverpool School District. Schedule your showing today!
Active
$350,000
138 Duerr Rd, Liverpool, NY 13090
3beds
1,644sqft
Single Family Residence
Built in 1996
0.64 Acres Lot
$-- Zestimate®
$213/sqft
$-- HOA
What's special
Expansive backyardOne-level livingVersatile bonus spaceStorage shedThree generously sized bedroomsNew above-ground poolCompletely stair-free floor plan
- 5 hours
- 279
- 20
Zillow last checked:
Listing updated:
Listed by:
Hunt Real Estate ERA 315-699-3200,
Meghan Gould 315-699-3200
Source: NYSAMLSs,MLS#: S1723638 Originating MLS: Syracuse
Facts & features
Interior
Bedrooms & bathrooms
- Bedrooms: 3
- Bathrooms: 2
- Full bathrooms: 2
- Main level bathrooms: 2
- Main level bedrooms: 3
Heating
- Gas, Baseboard, Hot Water
Appliances
- Included: Dryer, Dishwasher, Exhaust Fan, Gas Oven, Gas Range, Refrigerator, Range Hood, Tankless Water Heater, Washer
- Laundry: Accessible Utilities or Laundry, Main Level
Features
- Ceiling Fan(s), Entrance Foyer, Eat-in Kitchen, Separate/Formal Living Room, Home Office, Kitchen/Family Room Combo, Pantry, Bedroom on Main Level, Bath in Primary Bedroom, Main Level Primary, Primary Suite
- Flooring: Tile, Varies, Vinyl
- Has fireplace: No
Interior area
- Total structure area: 1,644
- Total interior livable area: 1,644 sqft
Video & virtual tour
Property
Parking
- Total spaces: 2
- Parking features: Attached, Electricity, Garage, Driveway, Garage Door Opener
- Attached garage spaces: 2
Accessibility
- Accessibility features: Accessibility Features, Accessible Full Bath, Accessible Bedroom, Accessible Kitchen, Low Cabinetry, Low Threshold Shower, No Stairs, Accessible Approach with Ramp, Accessible Doors, Accessible Entrance, Accessible Hallway(s)
Features
- Levels: One
- Stories: 1
- Patio & porch: Deck, Open, Patio, Porch
- Exterior features: Blacktop Driveway, Deck, Pool, Patio, Private Yard, See Remarks
- Pool features: Above Ground
Lot
- Size: 0.64 Acres
- Dimensions: 100 x 277
- Features: Rectangular, Rectangular Lot, Residential Lot
Details
- Additional structures: Shed(s), Storage
- Parcel number: 31488901700000040010020000
- Special conditions: Estate
Construction
Type & style
- Home type: SingleFamily
- Architectural style: Ranch
- Property subtype: Single Family Residence
Materials
- Vinyl Siding
- Foundation: Block, Slab
- Roof: Asphalt,Shingle
Condition
- Resale
- Year built: 1996
Utilities & green energy
- Electric: Circuit Breakers
- Sewer: Septic Tank
- Water: Connected, Public
- Utilities for property: Cable Available, Electricity Connected, High Speed Internet Available, Water Connected
Community & HOA
Community
- Subdivision: Duerr Road Sub
Location
- Region: Liverpool
Financial & listing details
- Price per square foot: $213/sqft
- Tax assessed value: $205,000
- Annual tax amount: $7,040
- Date on market: 10/29/2026
- Listing terms: Cash,Conventional,FHA,VA Loan
Estimated market value
Not available
Estimated sales range
Not available
Not available
Price history
| Date | Event | Price |
|---|---|---|
| 10/29/2026 | Listed for sale | $350,000+54.9%$213/sqft |
Source:  NYSAMLSs #S1723638 Report a problem | ||
| 8/29/2022 | Sold | $226,000+13.1%$137/sqft |
Source: NYSAMLSs #S1417835 Report a problem | ||
| 7/11/2022 | Pending sale | $199,900$122/sqft |
Source: NYSAMLSs #S1417835 Report a problem | ||
| 7/7/2022 | Listed for sale | $199,900+149.9%$122/sqft |
Source: NYSAMLSs #S1417835 Report a problem | ||
| 1/21/1997 | Sold | $80,000$49/sqft |
Source: Public Record Report a problem | ||
Public tax history
| Year | Property taxes | Tax assessment |
|---|---|---|
| 2025 | -- | $205,000 |
| 2024 | -- | $205,000 |
| 2023 | -- | $205,000 +80.6% |
| 2022 | -- | $113,500 +6% |
| 2021 | -- | $107,100 +6% |
| 2020 | -- | $101,000 |
| 2019 | -- | $101,000 |
| 2018 | -- | $101,000 |
| 2017 | $3,257 +168.8% | $101,000 |
| 2016 | $1,212 | $101,000 |
| 2015 | -- | $101,000 |
| 2014 | -- | $101,000 |
| 2013 | -- | $101,000 |
| 2012 | -- | $101,000 |
| 2011 | -- | $101,000 |
| 2010 | -- | $101,000 |
| 2009 | -- | $101,000 |
| 2008 | -- | $101,000 +4.1% |
| 2007 | -- | $97,000 +4.9% |
| 2006 | -- | $92,500 +8.8% |
| 2005 | -- | $85,000 +6.3% |
| 2004 | -- | $80,000 -2.4% |
| 2003 | -- | $82,000 +7.9% |
| 2002 | -- | $76,000 |
| 2001 | -- | $76,000 -5% |
| 2000 | -- | $80,000 |
Find assessor info on the county website
Monthly payment
Climate risks
Neighborhood: 13090
Nearby schools
Schools provided by the listing agent
- Elementary: Long Branch Elementary
- Middle: Liverpool Middle
- High: Liverpool High
- District: Liverpool
Source: NYSAMLSs. This data may not be complete. We recommend contacting the local school district to confirm school assignments for this home.

Similar homes
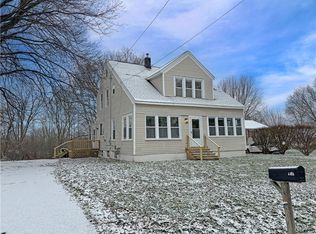
- $325,0004 bd3 ba2k sqft8009 Thyme Cir, Liverpool, NY 13090For Sale

 MLS ID #S1723606, Brionna Skakal, Listing by: Acropolis Realty Group LLC. NYSAMLSs
- $349,0003 bd2 ba1.6k sqft3059 Hayfield Ln, Baldwinsville, NY 13027For Sale
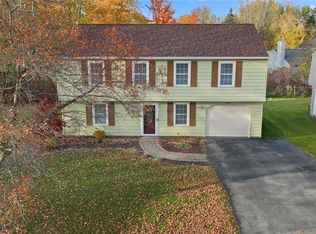 MLS ID #S1725324, Robert Parsley, Listing by: Hunt Real Estate ERA. NYSAMLSs
- $269,9005 bd2 ba1.5k sqft110 Green Acres Dr, Liverpool, NY 13090For Sale
 MLS ID #S1715830, Joyce Cardone, Listing by: Rooftop Realty Group LLC. NYSAMLSs
- $327,0002 bd3 ba1.5k sqft4165 Sandbar Ln, Liverpool, NY 13090For Sale
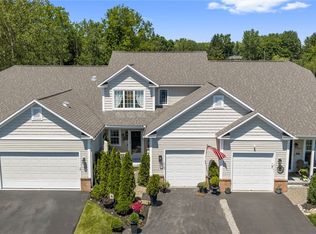 MLS ID #S1723535, Sunshine Sara Equinozzi, Listing by: Howard Hanna Real Estate. NYSAMLSs
- $319,9004 bd3 ba1.9k sqft4960 Lantern Cir, Liverpool, NY 13088For SaleMLS ID #S1721364, Mary E Phillips, Listing by: NextHome CNY Realty. NYSAMLSs
- $349,0004 bd2 ba1.4k sqft8235 Eden Ln, Baldwinsville, NY 13027For SaleMLS ID #S1723979, Samantha Rotolo, Listing by: Hunt Real Estate Era. NYSAMLSs
- $444,9004 bd3 ba2.3k sqft4045 Underbrush Trl, Liverpool, NY 13090For SaleMLS ID #S1721531, Kathy Jobson, Listing by: Integrated Real Estate Ser LLC. NYSAMLSs
- $359,9004 bd2 ba1.5k sqft8530 Snowshoe Trl, Cicero, NY 13039For SaleMLS ID #S1721921, Greg Wakeman, Listing by: Hunt Real Estate Era. NYSAMLSs
- $290,0003 bd2 ba1.7k sqft505 4th St, Liverpool, NY 13088For SaleMLS ID #S1684875, Amanda Faatz, Listing by: Acropolis Realty Group LLC. NYSAMLSs
- $349,9003 bd3 ba1.6k sqft6000 Hebrides Trl, Cicero, NY 13039For SaleMLS ID #S1719733, Wendy Loguidice, Listing by: Acropolis Realty Group LLC. NYSAMLSs
- $349,9002 bd2 ba1.7k sqft6147 Palm Summit Cir, Cicero, NY 13039For SaleMLS ID #S1719851, Megan T Shatraw, Listing by: Hunt Real Estate ERA. NYSAMLSs
- $359,9003 bd2 ba1.4k sqft482 County Route 12, Pennellville, NY 13132For SaleMLS ID #S1714193, Nicole Jay, Listing by: Keller Williams Syracuse. NYSAMLSs
- $339,9003 bd2 ba1.7k sqft276 Stewarts Corners Rd, Pennellville, NY 13132For SaleMLS ID #S1716555, Amanda Faatz, Listing by: Acropolis Realty Group LLC. NYSAMLSs
- $269,9003 bd2 ba1.3k sqft8384 Azimuth Dr, Baldwinsville, NY 13027For SaleMLS ID #S1723525, Michael Miceli, Listing by: Real Broker NY LLC. NYSAMLSs
- $347,0004 bd3 ba1.7k sqft122 Smokey Hollow Rd, Baldwinsville, NY 13027For SaleMLS ID #S1717002, Robert McTague, Listing by: Howard Hanna Real Estate. NYSAMLSs
- $324,9003 bd2 ba1.5k sqft104 Gulino Ave, Camillus, NY 13031For SaleMLS ID #S1719788, Michelle Lowe, Listing by: Keller Williams Syracuse. NYSAMLSs
- $300,0003 bd2 ba1.5k sqft6162 Pinion Dr, Cicero, NY 13039For SaleMLS ID #S1722574, Matthew Button, Listing by: Coldwell Banker Prime Prop,Inc. NYSAMLSs
- $279,0003 bd2 ba1.2k sqft201 Oakridge Ter, Liverpool, NY 13088For SaleMLS ID #S1714808, Michael Novak, Listing by: Rooftop Realty Group LLC. NYSAMLSs
- $349,5003 bd2 ba1.5k sqft8942 Ash Ln, Bridgeport, NY 13030For SaleMLS ID #S1710480, James Clute, Listing by: Berkshire Hathaway CNY Realty. NYSAMLSs
- $279,9003 bd2 ba1.4k sqft5406 Fortuna Pkwy, Clay, NY 13041For SaleMLS ID #S1723908, David Duskee, Listing by: Hunt Real Estate ERA. NYSAMLSs
