Skip main navigation
For sale
  • $250,000

    138 E Square Lake Rd, Troy, MI 48085

    3beds
    1,304sqft
    : 
    Loading
    Get pre-qualified
    Single Family Residence
    Built in 1915
    0.41 Acres Lot
    $322,300 Zestimate®
    $192/sqft
    $-- HOA

    What's special

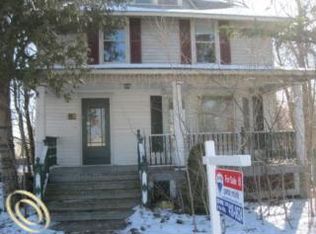
    Open House Sat 7/18 from 1-4, Sun 7/19 from 11-1. Own a true piece of American history with this authentic 1915 Sears Catalog Home, beautifully preserved while offering the comfort and functionality today's buyers desire. Featuring 3 bedrooms, 2 full bathrooms, first floor laundry, and a detached 2.5 car garage, this one-of-a-kind property blends historic character with everyday convenience. Built with the exceptional craftsmanship and old-growth lumber Sears homes are known for, this residence showcases original Southern Pine flooring throughout most of the first and second floors. Even more original flooring remains preserved beneath the carpet in the upstairs bedroom, den, and front living room, offering the opportunity to reveal even more of the home's timeless beauty. The spacious detached 2.5 car garage is a dream for hobbyists, car enthusiasts, or anyone needing extra storage, complete with built-in extra deep shelving integrated into the structure and convenient pedestrian entry doors at both the front and rear. Situated on an expansive 0.41-acre lot, the property offers room to spread out while maintaining practical outdoor spaces. A separate fenced area is perfect for pets, while the remainder of the yard features mature Black Walnut trees, wild black raspberry bushes, and mulberry trees, creating a picturesque setting to enjoy throughout the seasons. Located within the highly acclaimed Troy School District, Smith Middle School is visible from the backyard, while Martell Elementary is just around the corner. Backing to a quiet residential cul-de-sac, the property enjoys a peaceful neighborhood feel while remaining close to shopping, dining, parks, and everything Troy has to offer. Rarely does an authentic Sears Catalog Home become available with this combination of preserved historic details, modern conveniences, generous outdoor space, and an unbeatable location. This is an Estate and is being sold As-Is.
    11 hours
    |
    437
    |
    50
    |

    Zillow last checked:

    Listing updated:

    Listed by:

    Nicole Elizabeth Yaeger 734-368-0832,

    EXP Realty 888-778-3172

    Source: Realcomp II,MLS#: 20261054660MLS Logo

    Loading...

      Facts & features

      Interior

      Bedrooms & bathrooms
      • Bedrooms: 3
      • Bathrooms: 2
      • Full bathrooms: 2
      Primary bedroom
      • Level: Second
      • Area: 165
      • Dimensions: 11 X 15
      Bedroom
      • Level: Second
      • Area: 110
      • Dimensions: 11 X 10
      Bedroom
      • Level: Second
      • Area: 130
      • Dimensions: 13 X 10
      Other
      • Level: Entry
      • Area: 48
      • Dimensions: 6 X 8
      Other
      • Level: Second
      • Area: 99
      • Dimensions: 11 X 9
      Dining room
      • Level: Entry
      • Area: 132
      • Dimensions: 11 X 12
      Flex room
      • Level: Entry
      • Area: 99
      • Dimensions: 11 X 9
      Kitchen
      • Level: Entry
      • Area: 121
      • Dimensions: 11 X 11
      Laundry
      • Level: Entry
      • Area: 56
      • Dimensions: 7 X 8
      Living room
      • Level: Entry
      • Area: 154
      • Dimensions: 11 X 14
      Heating
      • Forced Air, Natural Gas
      Cooling
      • Ceiling Fans, Central Air
      Features
      • Basement: Unfinished
      • Has fireplace: Yes
      • Fireplace features: Living Room, Wood Burning
      Interior area
      • Total interior livable area: 1,304 sqft
      • Finished area above ground: 1,304

      Property

      Parking
      • Total spaces: 2.5
      • Parking features: Twoand Half Car Garage, Detached, Side Entrance
      • Garage spaces: 2.5
      Features
      • Levels: Two
      • Stories: 2
      • Entry location: GroundLevelwSteps
      • Patio & porch: Deck, Porch
      • Pool features: None
      • Fencing: Fenced
      Lot
      • Size: 0.41 Acres
      • Dimensions: 66 x 270
      Details
      • Parcel number: 2010101006
      • Special conditions: Short Sale No,Standard

      Construction

      Type & style
      • Home type: SingleFamily
      • Architectural style: Bungalow
      • Property subtype: Single Family Residence
      Materials
      • Vinyl Siding
      • Foundation: Basement, Block, Brick Mortar, Sump Pump
      Condition
      • New construction: No
      • Year built: 1915

      Utilities & green energy

      • Sewer: Public Sewer
      • Water: Public

      Community & HOA

      Community
      • Subdivision: SUPRVRS 7 - TROY
      HOA
      • Has HOA: No
      Location
      • Region: Troy

      Financial & listing details

      • Price per square foot: $192/sqft
      • Tax assessed value: $55,710
      • Annual tax amount: $2,890
      • Date on market: 7/16/2026
      • Listing agreement: Exclusive Right To Sell
      • Listing terms: Cash,Conventional
      • Exclusions: Exclusion(s) Do Not Exist

        Estimated market value

        $322,300

        $293,000 - $351,000

        $2,261/mo

        Price history

        DateEventPrice
        7/16/2026Listed for sale$250,000+145.1%$192/sqft
        Source: Realcomp II #20261054660 Report a problem
        1/10/1995Sold$102,000$78/sqft
        Source: Public Record Report a problem

        Public tax history

        YearProperty taxesTax assessment
        2024-- $127,000 +3%
        2023-- $123,300 +7.3%
        2022-- $114,910 +8.8%
        2021-- $105,580 -3%
        2020-- $108,850 +43.4%
        2019-- $75,900 +21.6%
        2015-- $62,430 -10.3%
        2014-- $69,610 -2.5%
        2011-- $71,400
        2010-- $71,400 -7.8%
        2009-- $77,470 +12.8%
        2003-- $68,700 +4%
        2002-- $66,040 +144.1%
        2001$969 +5.3%$27,050 +3.2%
        2000$920 $26,220
        Find assessor info on the county website

        Monthly payment

        Est. payment

        Payment breakdown

        Explore the cost of this home by adjusting the details. Changes won't be saved.
        All calculations are estimates and provided by Zillow, Inc. for informational purposes only. Actual amounts may vary.
        HOA fees may include property taxes on listings classified as Co-Ops. Contact the listing agent and/or owner for fee details.
        Mortgage interest rates are dependent on a number of factors, including credit score, down payment, and repayment length. Interest rate data provided by Zillow Group Marketplace, Inc. as of 1/1/1970 from various mortgage lenders with which we have lead or other similar arrangements; the Estimated Payment is an average of those rates.
        See how much you could borrow to make a competitive offer.

        Climate risks

        Neighborhood: 48085

        Getting around

        41 / 100
        Car-Dependent
        40 / 100
        Somewhat Bikeable

        Nearby schools

        GreatSchools rating

        A local agent can set up tours, give advice and negotiate with sellers.

        Browse local experts

        Similar homes