Well Maintained Cottage in Schenectady, Approximately 1,582 Sq Ft on Large 122'x135' (.34 Acre) Lot w/ Patio & Fully Fenced & Landscaped Yard. First Floor Entry, Eat-In Kitchen, Formal Dining Room w/ Built-Ins & Sliding Doors to Patio, Living Room w/ Wood Burning Fireplace (Electric Insert), and Half Bath. Second Floor Three Large Bedrooms and Full Bath. Full Walk-Up Attic for Storage. Walk-In Closets, Hardwood Floors, & Paddle Fans. Large Covered Front & Rear Porches. Unfinished Basement w/ Adirondack Basement System, Laundry Area, Walk-Out Access to Driveway, Sump Pump, Natural Gas Hot Water Baseboard Heat & Hot Water, 150 Amp Circuit Breaker Electric, Plenty of Storage, Two Car Detached Garage w/ Openers & Overhead Walk-Up Storage, Paved Driveway w/ Off Street Parking For Eight. Public Water & Sewer, Schenectady City Schools (Paige Elementary), Taxes Without Exemptions,
Pending
Price cut: $19.9K (8/6)
$310,000
138 Eastholm Road, Schenectady, NY 12304
3beds
1,582sqft
Single Family Residence, Residential
Built in 1940
0.34 Acres Lot
$306,600 Zestimate®
$196/sqft
$-- HOA
What's special
Sliding doors to patioLaundry areaFirst floor entryWalk-in closetsHardwood floorsWalk-out access to drivewayThree large bedrooms
- 58 days
- 124
- 0
Zillow last checked:
Listing updated:
Listed by:
TriStar Real Estate LLC 518-355-7418,
Mary Ann K Rossi 518-860-2352,
Anthony W Jasenski 518-605-8631,
TriStar Real Estate LLC
Source: Global MLS,MLS#: 202619640
Facts & features
Interior
Bedrooms & bathrooms
- Bedrooms: 3
- Bathrooms: 2
- Full bathrooms: 1
- 1/2 bathrooms: 1
Bedroom
- Level: Second
- Area: 191.21
- Dimensions: 14.08 x 13.58
Bedroom
- Level: Second
- Area: 141.03
- Dimensions: 13.33 x 10.58
Bedroom
- Level: Second
- Area: 225.96
- Dimensions: 18.83 x 12.00
Half bathroom
- Level: First
- Area: 30.55
- Dimensions: 4.58 x 6.67
Dining room
- Level: First
- Area: 176.62
- Dimensions: 13.33 x 13.25
Entry
- Level: First
- Area: 97.84
- Dimensions: 9.17 x 10.67
Kitchen
- Level: First
- Area: 151.62
- Dimensions: 10.83 x 14.00
Living room
- Level: First
- Area: 193.46
- Dimensions: 13.50 x 14.33
Other
- Description: Walk-in Closet
- Level: Second
- Area: 34.64
- Dimensions: 8.00 x 4.33
Other
- Description: Walk-in Closet
- Level: Second
- Area: 36.46
- Dimensions: 8.42 x 4.33
Other
- Description: Hallway
- Level: Second
- Area: 51.81
- Dimensions: 9.42 x 5.50
Other
- Description: Covered Front Porch
- Level: First
- Area: 187.86
- Dimensions: 23.25 x 8.08
Other
- Description: Covered Rear Porch
- Level: First
- Area: 23.72
- Dimensions: 5.08 x 4.67
Heating
- Baseboard, Hot Water, Natural Gas
Cooling
- Window Unit(s)
Appliances
- Included: Gas Water Heater, Microwave, Oven, Range, Refrigerator, Washer/Dryer
- Laundry: Common Area, In Basement
Features
- High Speed Internet, Ceiling Fan(s), Walk-In Closet(s), Wall Paneling, Built-in Features, Ceramic Tile Bath, Eat-in Kitchen
- Flooring: Hardwood
- Doors: Sliding Doors
- Windows: Screens
- Basement: Full,Interior Entry,Sump Pump,Unfinished,Walk-Out Access
- Number of fireplaces: 1
- Fireplace features: Electric, Living Room, Wood Burning
Interior area
- Total structure area: 1,582
- Total interior livable area: 1,582 sqft
- Finished area above ground: 1,582
- Finished area below ground: 0
Video & virtual tour
Property
Parking
- Total spaces: 8
- Parking features: Off Street, Storage, Paved, Detached, Driveway, Garage Door Opener
- Garage spaces: 2
- Has uncovered spaces: Yes
Features
- Entry location: First
- Patio & porch: Rear Porch, Covered, Front Porch, Patio
- Fencing: Wood,Back Yard,Full,Gate
Lot
- Size: 0.34 Acres
- Features: Level, Road Frontage, Irregular Lot, Landscaped
Details
- Additional structures: Garage(s)
- Parcel number: 421500 60.4011
- Zoning description: Single Residence
- Special conditions: Standard
Construction
Type & style
- Home type: SingleFamily
- Architectural style: Cottage
- Property subtype: Single Family Residence, Residential
Materials
- Wood Siding
- Foundation: Block, Permanent
- Roof: Shingle,Asphalt
Condition
- Updated/Remodeled
- New construction: No
- Year built: 1940
Utilities & green energy
- Electric: 150 Amp Service, Circuit Breakers
- Sewer: Public Sewer
- Water: Public
- Utilities for property: Cable Connected
Community & HOA
Community
- Security: Smoke Detector(s), Carbon Monoxide Detector(s)
HOA
- Has HOA: No
Location
- Region: Schenectady
Financial & listing details
- Price per square foot: $196/sqft
- Tax assessed value: $275,046
- Annual tax amount: $8,123
- Date on market: 7/22/2026
- Ownership: Lezzi
Estimated market value
$306,600
$291,000 - $322,000
$2,428/mo
Price history
| Date | Event | Price |
|---|---|---|
| 8/14/2026 | Pending sale | $310,000$196/sqft |
Source:  Global MLS #202619640 Report a problem Global MLS #202619640 Report a problem | ||
| 8/6/2026 | Price change | $310,000-6%$196/sqft |
Source: Global MLS #202619640 Report a problem | ||
| 7/28/2026 | Price change | $329,900-1.5%$209/sqft |
Source: Global MLS #202619640 Report a problem | ||
| 7/22/2026 | Price change | $334,900-2.9%$212/sqft |
Source: Global MLS #202619640 Report a problem | ||
| 7/17/2026 | Pending sale | $344,900$218/sqft |
Source: Global MLS #202619640 Report a problem | ||
| 7/15/2026 | Listed for sale | $344,900$218/sqft |
Source: Global MLS #202619640 Report a problem | ||
| 7/14/2026 | Pending sale | $344,900$218/sqft |
Source: Global MLS #202619640 Report a problem | ||
| 7/5/2026 | Price change | $344,900-1.4%$218/sqft |
Source: Global MLS #202619640 Report a problem | ||
| 6/15/2026 | Listed for sale | $349,900+268.3%$221/sqft |
Source: Global MLS #202619640 Report a problem | ||
| 4/1/1991 | Sold | $95,000$60/sqft |
Source: Agent Provided Report a problem | ||
Public tax history
| Year | Property taxes | Tax assessment |
|---|---|---|
| 2025 | -- | $166,100 |
| 2024 | -- | $166,100 |
| 2023 | -- | $166,100 |
| 2022 | -- | $166,100 |
| 2021 | -- | $166,100 |
| 2020 | -- | $166,100 |
| 2019 | -- | $166,100 |
| 2018 | -- | $166,100 |
| 2017 | $6,747 | $166,100 |
| 2016 | -- | $166,100 |
| 2015 | -- | $166,100 |
| 2014 | -- | $166,100 |
| 2013 | -- | $166,100 |
| 2012 | -- | $166,100 |
| 2011 | -- | $166,100 |
| 2010 | -- | $166,100 |
| 2009 | -- | $166,100 +94.3% |
| 2008 | -- | $85,500 |
| 2007 | -- | $85,500 |
| 2006 | -- | $85,500 |
| 2005 | -- | $85,500 |
| 2004 | -- | $85,500 +11% |
| 2002 | -- | $77,000 |
| 2001 | -- | $77,000 |
| 2000 | -- | $77,000 |
Find assessor info on the county website
Monthly payment
Climate risks
Neighborhood: Woodlawn
Nearby schools
Schools provided by the listing agent
- Elementary: Paige
- High: Schenectady
Source: Global MLS. This data may not be complete. We recommend contacting the local school district to confirm school assignments for this home.
Similar homes
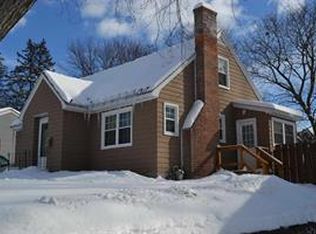
- $314,9004 bd3 ba1.2k sqft71 Elder Street, Schenectady, NY 12304Active
 MLS ID #202625926, Dyaram R Robert, Listing by: The Thompson Real Estate Team. Global MLS
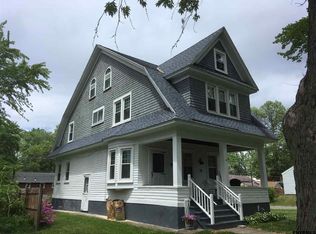
 - $324,9003 bd1 ba912 sqft2932 Gibson Street, Schenectady, NY 12304Active
 MLS ID #202624629, Maria Jasenski, Listing by: TriStar Real Estate LLC. Global MLS
 - $300,0003 bd1 ba1.2k sqft119 Western Parkway, Schenectady, NY 12304Active
 MLS ID #202625200, Sharon Phanisnaraine, Listing by: Monticello. Global MLS
 - $299,9003 bd2 ba1.3k sqft2727 Balltown Road, Niskayuna, NY 12309Active
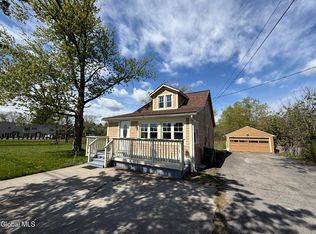 MLS ID #202617763, Jamie Mattison, Listing by: 518 Realty.Com Inc. Global MLS
