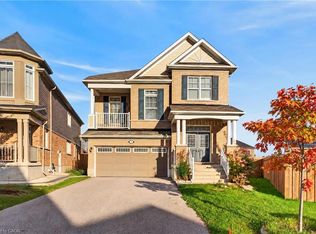
Perfectly positioned in the family friendly community of Breslau, this beautifully maintained home offers the ideal blend of comfort, style, and convenience. Filled with natural light, the welcoming interior features spacious principal rooms and a functional layout designed for both everyday living and effortless entertaining. The kitchen overlooks the backyard and flows seamlessly into the main living spaces, creating a warm and inviting atmosphere for gathering with family and friends. Upstairs, you'll find generously sized bedrooms and comfortable accommodations for the entire family, while the lower level offers excellent storage space and the opportunity to customize it to suit your family's needs. Outside, the fully fenced backyard offers plenty of room to relax, entertain, garden, or simply enjoy the outdoors. Located just minutes from Kitchener, Waterloo, Guelph, major commuter routes, and the Region of Waterloo International Airport, this home combines the charm of a close-knit community with the convenience of city amenities nearby. A wonderful opportunity to put down roots in one of the region's most desirable and growing communities.
Under contract
C$974,999
138 Flanders Rd, Woolwich, ON N0B 1M0
3beds
3baths
Single Family Residence
Built in ----
5,402 Square Feet Lot
$-- Zestimate®
C$--/sqft
C$-- HOA
What's special
- 32 days
- 9
- 0
Zillow last checked:
Listing updated:
Listed by:
Royal LePage Royal City Realty
Source: TRREB,MLS®#: X13809250 Originating MLS®#: One Point Association of REALTORS
Originating MLS®#: One Point Association of REALTORSFacts & features
Interior
Bedrooms & bathrooms
- Bedrooms: 3
- Bathrooms: 3
Primary bedroom
- Level: Second
- Dimensions: 5.79 x 5.7
Bedroom
- Level: Second
- Dimensions: 4.19 x 3.91
Bedroom
- Level: Second
- Dimensions: 3.8 x 4.28
Bathroom
- Level: Second
- Dimensions: 1.51 x 3.17
Bathroom
- Level: Second
- Dimensions: 4.18 x 4.22
Bathroom
- Level: Main
- Dimensions: 1.46 x 1.99
Dining room
- Level: Main
- Dimensions: 4.19 x 2.6
Family room
- Level: Second
- Dimensions: 4.04 x 3.77
Foyer
- Level: Main
- Dimensions: 3.28 x 4.85
Kitchen
- Level: Main
- Dimensions: 4.19 x 3.07
Laundry
- Level: Main
- Dimensions: 2.82 x 2.28
Living room
- Level: Main
- Dimensions: 6.55 x 7.73
Other
- Level: Second
- Dimensions: 3.8 x 1.99
Other
- Level: Basement
- Dimensions: 4.4 x 2.58
Heating
- Forced Air, Gas
Cooling
- Central Air
Appliances
- Included: Water Softener
Features
- Workbench
- Basement: Full,Unfinished
- Has fireplace: Yes
- Fireplace features: Natural Gas
Interior area
- Living area range: 2000-2500 null
Video & virtual tour
Property
Parking
- Total spaces: 4
- Parking features: Private Double, Garage Door Opener
- Has garage: Yes
Features
- Stories: 2
- Pool features: None
Lot
- Size: 5,402 Square Feet
- Features: Park, School, School Bus Route
Details
- Parcel number: 222510721
Construction
Type & style
- Home type: SingleFamily
- Property subtype: Single Family Residence
Materials
- Brick, Vinyl Siding
- Foundation: Poured Concrete
- Roof: Asphalt Shingle
Details
- Builder name: Thomasfield Homes
Utilities & green energy
- Sewer: Sewer
Community & HOA
Location
- Region: Woolwich
Financial & listing details
- Annual tax amount: C$5,341
- Date on market: 9/21/2026
Price history
Price history is unavailable.
Public tax history
Tax history is unavailable.
Climate risks
Neighborhood: N0B
Nearby schools
GreatSchools rating
No schools nearby
We couldn't find any schools near this home.

Similar homes
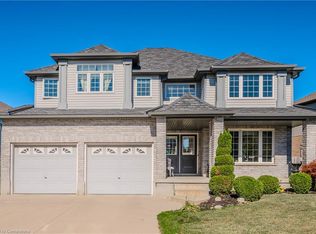
- C$1,279,0004 bd4 ba3.1k sqft7 Joseph St, Woolwich, ON N0B 1M0For Sale
 MLS ID #40873101, Courtney England-Bender, Salesperson, Re/Max Twin City Realty Inc.. ITSO
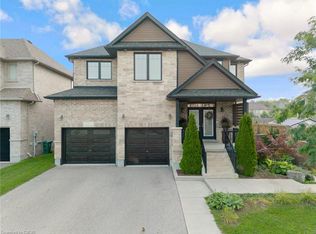
 - C$799,0003 bd4 ba1.6k sqft31 Townsend Dr #66, Woolwich, ON N0B 1M0For Sale
 MLS ID #40841380, Tory Akene, Salesperson, Real Broker Ontario Ltd.. ITSO
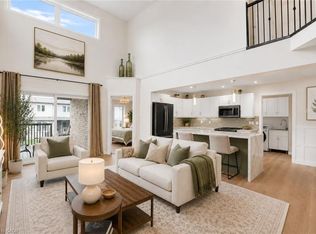
 - C$699,9003 bd4 ba1.7k sqft31 Townsend Dr #64, Woolwich, ON N0B 1M0For Sale
 MLS ID #40869115, Dennis Mehravar, Broker, Engel & Völkers Toronto Central. ITSO
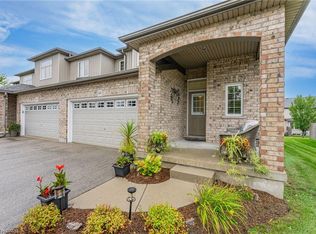
 - C$975,0004 bd3 ba2.1k sqft7 Pickett Pl, Cambridge, ON N3E 0B7For Sale
 MLS ID #40872491, Tina O'brien, Broker of Record, Sutton Group Quantum Realty Inc.. ITSO
