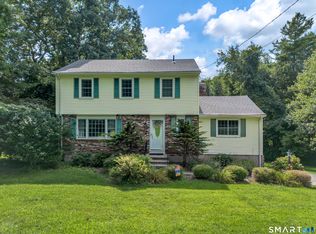
Set on 4.7 private acres backing directly to hundreds of acres of Salmon River State Forest, this Marlborough Raised Ranch has been renovated top to bottom and maintained to a standard you rarely see. Hardwood floors run throughout. The granite kitchen features an island, extra deep custom counters, under cabinet lighting and a big window over the sink. In the living room, a wood stove does real work, carrying the home through last winter with barely any propane used, while radiant floor heat warms the baths, central air cools, and main level laundry sits right where you need it. Upstairs, the primary suite offers a walk in closet and oversized walk in shower; two more bedrooms and a full bath complete the level. Above the heated 2 car garage, a huge bonus room with its own heat, A/C and plumbing already in place is ideal as an in-law suite, office, studio, theater or playroom, plus a floored walk in attic for storage or future finished space. Add solar, central vacuum, 1,000 gallon in ground propane, newer roof, cement board siding, vented gutters, stone walls, patio and a permit variance in place for an oversized outbuilding. Three full baths, generous storage and beautiful millwork at every turn. Trails, a pond and state forest start at your back line, yet Route 2, RHAM schools and everything Marlborough offers are minutes away. Truly move-in ready, so bring your toothbrush and enjoy.
Accepting backups
$600,000
138 Flood Road, Marlborough, CT 06447
3beds
2,754sqft
Single Family Residence
Built in 1967
4.7 Acres Lot
$624,600 Zestimate®
$218/sqft
$-- HOA
What's special
Central airStone wallsGenerous storageCement board sidingHardwood floors run throughoutExtra deep custom countersMain level laundry
- 18 days
- 674
- 49
Zillow last checked:
Listing updated:
Listed by:
Alexandria Kebalo (860)808-4125,
RE/MAX One 860-444-7362
Source: Smart MLS,MLS#: 24202705
Facts & features
Interior
Bedrooms & bathrooms
- Bedrooms: 3
- Bathrooms: 3
- Full bathrooms: 3
Primary bedroom
- Level: Upper
- Area: 324 Square Feet
- Dimensions: 18 x 18
Bedroom
- Level: Upper
- Area: 165 Square Feet
- Dimensions: 11 x 15
Bedroom
- Level: Upper
- Area: 156 Square Feet
- Dimensions: 13 x 12
Dining room
- Level: Main
- Area: 180 Square Feet
- Dimensions: 12 x 15
Living room
- Level: Main
- Area: 576 Square Feet
- Dimensions: 24 x 24
Heating
- Hot Water, Propane
Cooling
- Ceiling Fan(s), Central Air
Appliances
- Included: Gas Range, Oven/Range, Microwave, Range Hood, Refrigerator, Dishwasher, Washer, Dryer, Water Heater
- Laundry: Main Level
Features
- Windows: Thermopane Windows
- Basement: None
- Attic: Storage
- Number of fireplaces: 1
Interior area
- Total structure area: 2,754
- Total interior livable area: 2,754 sqft
- Finished area above ground: 1,788
- Finished area below ground: 966
Property
Parking
- Total spaces: 2
- Parking features: Attached
- Attached garage spaces: 2
Lot
- Size: 4.7 Acres
- Features: Secluded, Rear Lot, Cleared
Details
- Parcel number: 2223203
- Zoning: R
Construction
Type & style
- Home type: SingleFamily
- Architectural style: Ranch
- Property subtype: Single Family Residence
Materials
- Other
- Foundation: Concrete Perimeter, Raised
- Roof: Asphalt
Condition
- New construction: No
- Year built: 1967
Utilities & green energy
- Sewer: Septic Tank
- Water: Well
Green energy
- Energy efficient items: Insulation, Thermostat, Ridge Vents, Windows
- Energy generation: Solar
Community & HOA
HOA
- Has HOA: No
Location
- Region: Marlborough
Financial & listing details
- Price per square foot: $218/sqft
- Tax assessed value: $397,530
- Annual tax amount: $10,773
- Date on market: 8/28/2026
Estimated market value
$624,600
$593,000 - $656,000
$3,914/mo
Price history
| Date | Event | Price |
|---|---|---|
| 8/28/2026 | Listed for sale | $600,000+4.3%$218/sqft |
Source:  Smart MLS #24202705 Report a problem Smart MLS #24202705 Report a problem | ||
| 9/12/2025 | Sold | $575,000-4.2%$209/sqft |
Source: Smart MLS #24094256 Report a problem | ||
| 8/26/2025 | Pending sale | $599,900$218/sqft |
Source: Smart MLS #24094256 Report a problem | ||
| 5/21/2025 | Price change | $599,900-4.8%$218/sqft |
Source: Smart MLS #24094256 Report a problem | ||
| 5/9/2025 | Listed for sale | $629,900+180%$229/sqft |
Source: Smart MLS #24094256 Report a problem | ||
| 7/8/2014 | Sold | $225,000-13.4%$82/sqft |
Source: Smart MLS #G673793 Report a problem | ||
| 5/14/2014 | Pending sale | $259,900$94/sqft |
Source: BHHS New England Properties #G673793 Report a problem | ||
| 2/14/2014 | Listed for sale | $259,900$94/sqft |
Source: BerkshireHathawayNEProperties #G673793 Report a problem | ||
Public tax history
| Year | Property taxes | Tax assessment |
|---|---|---|
| 2025 | $8,047 +4% | $213,230 |
| 2024 | $7,738 +4.5% | $213,230 |
| 2023 | $7,405 -2.3% | $213,230 |
| 2022 | $7,580 -0.8% | $213,230 |
| 2021 | $7,642 +3.7% | $213,230 +4.9% |
| 2020 | $7,371 -6.3% | $203,220 -3.8% |
| 2019 | $7,869 +2% | $211,260 |
| 2018 | $7,715 +7.9% | $211,260 +4.8% |
| 2017 | $7,149 +3.8% | $201,600 |
| 2016 | $6,885 -20% | $201,600 -22.9% |
| 2015 | $8,604 +16.9% | $261,590 +11.8% |
| 2014 | $7,357 +2.2% | $233,940 |
| 2013 | $7,196 -0.9% | $233,940 |
| 2012 | $7,259 +1% | $233,940 -11.4% |
| 2011 | $7,186 +2.3% | $264,180 |
| 2010 | $7,022 +0.4% | $264,180 |
| 2009 | $6,995 +2.4% | $264,180 |
| 2008 | $6,832 +2.6% | $264,180 |
| 2007 | $6,660 +2% | $264,180 |
| 2006 | $6,528 +70.4% | $264,180 +111.3% |
| 2005 | $3,830 +4.8% | $125,010 |
| 2004 | $3,654 +3.3% | $125,010 +0% |
| 2003 | $3,538 +6.8% | $125,000 +22.7% |
| 2001 | $3,312 +7.6% | $101,900 0% |
| 1997 | $3,078 | $101,920 |
Find assessor info on the county website
Monthly payment
Est. payment
Payment breakdown
Explore the cost of this home by adjusting the details. Changes won't be saved.Climate risks
Neighborhood: 06447
Nearby schools
Schools provided by the listing agent
- Elementary: Elmer Thienes
Source: Smart MLS. This data may not be complete. We recommend contacting the local school district to confirm school assignments for this home.
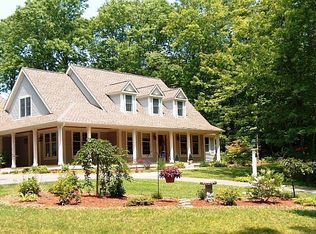
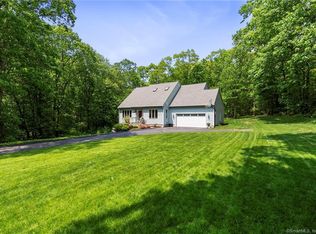
Similar homes
- $650,0003 bd3 ba3.1k sqft78 Millstone Drive, Marlborough, CT 06447For Sale
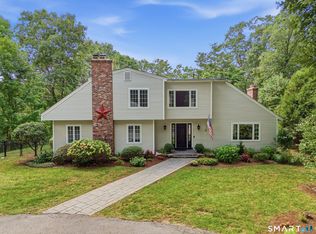
 MLS ID #24205228, Lauren M. Spina, William Raveis Real Estate. Smart MLS
 - $650,0004 bd3 ba2.7k sqft15 Hillside Lane, Colchester, CT 06415For Sale
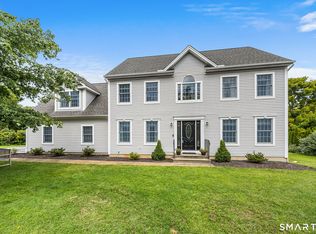 MLS ID #24205883, Anthony G. Cervoni, Redfin Corporation. Smart MLS
 - $574,9005 bd3 ba2.9k sqft159 Bear Swamp Road, East Hampton, CT 06424For Sale
 MLS ID #24202081, Carl J. Guild, Carl Guild & Associates. Smart MLS
 - $495,0003 bd3 ba2.1k sqft41 Denler Drive, Marlborough, CT 06447For Sale
 MLS ID #24203091, Jason Boice, eXp Realty. Smart MLS
 - $624,9003 bd4 ba3k sqft389 Old Colchester Road, Hebron, CT 06231For SaleMLS ID #24186125, Robert T. Bell, Coldwell Banker Realty. Smart MLS
- $499,9003 bd3 ba2.8k sqft21 Brennan Road, Hebron, CT 06231For SaleMLS ID #24206158, Richard Marouski, Weichert,REALTORS-Four Corners. Smart MLS
- $569,9004 bd3 ba2.1k sqft23 Pepperbush Drive, Hebron, CT 06231For SaleMLS ID #24204049, Stephano Stravoravdis, Real Broker CT, LLC. Smart MLS
- $559,9003 bd3 ba2.4k sqft91 Whippoorwill Hollow Road, East Hampton, CT 06424For SaleMLS ID #24184583, Lynn P. Minnick, Carl Guild & Associates. Smart MLS
- $599,9005 bd4 ba3.8k sqft182 Old Cart Road, Haddam, CT 06438For SaleMLS ID #24203837, Heather R. Smith, Our Home Realty Advisors. Smart MLS
- $524,9004 bd3 ba2.1k sqft177 Bull Hill Road, Colchester, CT 06415For SaleMLS ID #24201715, Jack J. Faski, Carl Guild & Associates. Smart MLS
- $599,0004 bd3 ba2.1k sqft37 Salem Drive, Newington, CT 06111For SaleMLS ID #24205528, Christian Salaman, Coldwell Banker Realty. Smart MLS
- $640,0004 bd3 ba2.7k sqft305 Eastbury Hill Road, Glastonbury, CT 06033For SaleMLS ID #24190049, Linda A. Edelwich, William Raveis Real Estate. Smart MLS
- $649,9004 bd3 ba2.2k sqft11 Old Stage Coach Road, Haddam, CT 06441For SaleMLS ID #24191826, Steven T. Koleno, Beycome of Connecticut. Smart MLS
- $589,0004 bd4 ba2.2k sqft54 Heatherwood Drive, Colchester, CT 06415For SaleMLS ID #24194827, Nancy Mesham, Coldwell Banker Realty. Smart MLS
- $525,0004 bd3 ba2.3k sqft109 Cannon Drive, Hebron, CT 06231For SaleMLS ID #24192721, James Celio, Century 21 AllPoints Realty. Smart MLS
- $469,0003 bd2 ba1.5k sqft1029 Hopewell Road, Glastonbury, CT 06073For SaleMLS ID #24200621, Amanda Brown, William Raveis Real Estate. Smart MLS
- $585,0004 bd3 ba1.9k sqft85 Oakcliff Road, Middletown, CT 06457For SaleMLS ID #24198723, Carissa Mastriano, GRL & Realtors, LLC. Smart MLS
- $550,0005 bd3 ba2.4k sqft128 Tobacco Street, Lebanon, CT 06249For SaleMLS ID #24203159, Kevin D. Rockoff, Rockoff Realty. Smart MLS
- $544,9003 bd3 ba1.8k sqft248 Manchester Road, Glastonbury, CT 06033For SaleMLS ID #24197994, Frederick Ferguson, Carl Guild & Associates. Smart MLS
- $429,0003 bd2 ba2.1k sqft54 Midwood Farm Road, East Hampton, CT 06424For SaleMLS ID #24197522, Paula Smith, Coldwell Banker Realty. Smart MLS
