Skip main navigation
Sold for $508,650
  • $508,650

    138 Forest Rd, Front Royal, VA 22630

    3beds
    1,300sqft
    Single Family Residence
    Built in 2026
    2.2 Acres Lot
    $448,200 Zestimate®
    $391/sqft
    $2,451 Estimated rent

    Home value

    $448,200

    $417,000 - $480,000

    $2,451/mo

    Zestimate® history
    Loading
    Loading...

    Owner options

    List your home for rent

    $2,451/mo

    Rent Zestimate®

    Find your next renter with Zillow Rental Manager. Plus, with online applications, you can quickly screen prospective tenants – for free.

    Learn more

    $2,451/mo

    Rent Zestimate®

    Refinance and save

    $3,474/mo

    Est. payment

    Refinancing to a lower rate could help reduce your monthly payments and save thousands over the life of the loan.

    See today's rates

    $3,474/mo

    Est. payment

    Explore your selling options

    Work with a Zillow partner agent

    Leverage their expertise and Zillow's premium Showcase listings to get your home seen by more buyers.

    Get started

    List with your own agent

    Get your home in front of millions of buyers by listing it on Zillow.

    Learn how to do it

    Sell it yourself

    Take full control of how buyers see your home on Zillow by listing For Sale by Owner (FSBO).

    List your home

    What's special

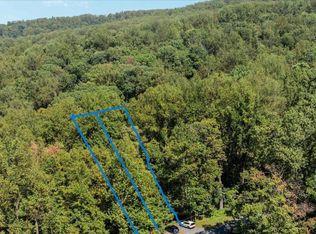
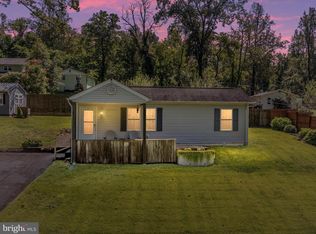
    This customizable new-construction home offers a rare blend of privacy, recreation, and flexibility on over 2 acres, tucked away at the end of the road yet just minutes from Front Royal. Ideally located near the Appalachian Trail, Shenandoah National Park, Skyline Drive, the Shenandoah River, and local wineries, the property provides exceptional access to outdoor adventure while remaining close to everyday conveniences. Buyers may select finishes and customize select features to suit their needs. The popular Kentucky Model is a chalet-style ranch with a desirable split-bedroom layout that offers both privacy and an open, inviting living space. Design highlights include transom windows, a full-length front deck, rear access, and main-level laundry for ease and accessibility. The gourmet kitchen, included in the list price, features soft-close cabinetry, granite countertops, and stainless steel appliances. The primary suite offers private exterior access, a walk-in closet, and an en suite bath with double vanity, soaking tub, and separate shower. Two additional spacious bedrooms complete the main level. The unfinished walkout basement provides excellent potential for future expansion and is already roughed-in for a third full bath. Additional features include a side-load two-car garage with ample space for storage or a workshop. Build your dream home surrounded by nature, just minutes from town and endless outdoor recreation. Photos are of similar previously built homes. Final finishes, features, and specifications may vary based on buyer selections and builder modifications. Optional fireplace and stonework are available as additional upgrades at additional costs. Certain rooms have been digitally staged for visualization purposes only. Images are intended to illustrate possible layouts and design concepts; no representations are made regarding furnishings, dimensions, or finishes, which are not included in the sale.

    Zillow last checked:

    Listing updated:

    Listed by:

    Kristina Towns 540-692-2345,

    Weichert Realtors - Blue Ribbon

    Bought with:

    Dan McNiel, 0225235831

    Pearson Smith Realty, LLC

    Source: Bright MLS,MLS#: VAWR2013334MLS Logo

    Facts & features

    Interior

    Bedrooms & bathrooms
    • Bedrooms: 3
    • Bathrooms: 2
    • Full bathrooms: 2
    • Main level bathrooms: 2
    • Main level bedrooms: 3
    Rooms
    • Room types: Living Room, Kitchen, Basement
    Basement
    • Level: Lower
    Kitchen
    • Level: Main
    Living room
    • Level: Main
    Heating
    • Heat Pump, Electric
    Cooling
    • Central Air, Electric
    Appliances
    • Included: Electric Water Heater
    Features
    • Basement: Full
    • Has fireplace: No
    Interior area
    • Total structure area: 2,600
    • Total interior livable area: 1,300 sqft
    • Finished area above ground: 1,300

    Property

    Parking
    • Total spaces: 2
    • Parking features: Garage Faces Front, Driveway, Attached
    • Attached garage spaces: 2
    • Has uncovered spaces: Yes
    Accessibility
    • Accessibility features: None
    Features
    • Levels: Two
    • Stories: 2
    • Pool features: None
    Lot
    • Size: 2.2 Acres
    Details
    • Additional structures: Above Grade
    • Parcel number: NO TAX RECORD
    • Zoning: RESIDENTIAL
    • Special conditions: Standard

    Construction

    Type & style
    • Home type: SingleFamily
    • Architectural style: Chalet,Raised Ranch/Rambler
    • Property subtype: Single Family Residence
    Materials
    • Vinyl Siding
    • Foundation: Concrete Perimeter
    Condition
    • Excellent
    • New construction: Yes
    • Year built: 2026

    Utilities & green energy

    • Sewer: Septic Exists
    • Water: Well

    Community & HOA

    Community
    • Subdivision: Shen Farms Mt View
    HOA
    • Has HOA: Yes
    • Services included: Snow Removal, Road Maintenance
    • HOA fee: $250 annually
    • HOA name: BLUE RIDGE MOUNTAIN ESTATES
    Location
    • Region: Front Royal

    Financial & listing details

    • Price per square foot: $391/sqft
    • Date on market: 2/10/2026
    • Listing agreement: Exclusive Right To Sell
    • Ownership: Fee Simple

    Price history

    DateEventPrice
    10/16/2026Sold$508,650+1.9%$391/sqft
    Source: Bright MLS #VAWR2013334 Report a problem
    2/23/2026Contingent$499,000$384/sqft
    Source: Bright MLS #VAWR2013334 Report a problem
    2/10/2026Listed for sale$499,000$384/sqft
    Source: Bright MLS #VAWR2013334 Report a problem

    Public tax history

    Tax history is unavailable.

    Neighborhood: 22630

    Nearby schools

    GreatSchools rating
    Schools provided by the listing agent
    • District: Warren County Public Schools

    Source: Bright MLS. This data may not be complete. We recommend contacting the local school district to confirm school assignments for this home.

    Get a cash offer in 3 minutes
    Find out how much your home could sell for in as little as 3 minutes with a no-obligation cash offer.
    Estimated market value
    $448,200
    Get a cash offer in 3 minutes
    Find out how much your home could sell for in as little as 3 minutes with a no-obligation cash offer.
    Estimated market value
    $448,200