Skip main navigation
Closed
  • $1,511,000

    138 Garland Ave, Decatur, GA 30030

    4beds
    3,331sqft
    Single Family Residence, Residential
    Built in 1945
    0.5 Acres Lot
    $1,520,400 Zestimate®
    $454/sqft
    $5,458 Estimated rent

    Home value

    $1,520,400

    $1.38M - $1.67M

    $5,458/mo

    Zestimate® history
    Loading
    Loading...

    Owner options

    List your home for rent

    $5,458/mo

    Rent Zestimate®

    Find your next renter with Zillow Rental Manager. Plus, with online applications, you can quickly screen prospective tenants – for free.

    Learn more

    $5,458/mo

    Rent Zestimate®

    Refinance and save

    $7,622/mo

    Est. payment

    Refinancing to a lower rate could help reduce your monthly payments and save thousands over the life of the loan.

    See today's rates

    $7,622/mo

    Est. payment

    Explore your selling options

    Work with a Zillow partner agent

    Leverage their expertise and Zillow's premium Showcase listings to get your home seen by more buyers.

    Get started

    List with your own agent

    Get your home in front of millions of buyers by listing it on Zillow.

    Learn how to do it

    Sell it yourself

    Take full control of how buyers see your home on Zillow by listing For Sale by Owner (FSBO).

    List your home

    What's special

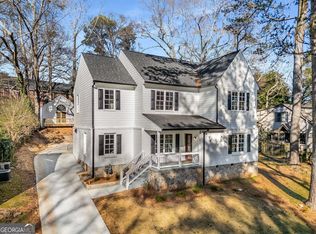
    Welcome to 138 Garland Avenue! This gorgeous, thoughtfully updated 5-bedroom, 4.5-bath property includes a 4-bedroom, 3.5-bath main home and a detached 2-car garage with a fully equipped additional dwelling unit (ADU) featuring a bedroom, full bath, living area, and storage—perfect as a guest house, rental, or private home office. Set on a quiet, walkable street in the heart of Decatur, he home sits on a rare, oversized lot, significantly larger than most in the area. Full of charm and beautifully renovated throughout, this home offers easy, turn-key living just blocks from Oakhurst Village, Agnes Scott College, and all the shops, restaurants, and festivals that make Decatur so special. Inside, the main level features a bright and open floor plan with hardwood floors throughout. The cozy living room has a fireplace for chilly days and a custom built-in wet bar that is perfect for gathering with friends before or after one of Decatur’s many local events. The kitchen is both stylish and functional, offering tons of cabinet space, granite countertops, a coffee bar, an eat-in dining area, and a bar-height island that’s filled with natural light thanks to a perfectly placed picture window, which is perfect for morning coffee or weekend brunches. The spacious primary suite is located on the main level and feels like a true retreat, with a spa-like en suite bath, double vanities, a large custom walk-in closet, and direct access to a private screened porch that flows into the beautifully landscaped fence backyard, designed for relaxing or entertaining. complete with a fire pit and space for entertaining. Also, on the main floor a tiled mudroom, laundry, a half bath, and easy access to the basement, great for storage, a home gym, or a workshop. Upstairs you’ll find three additional bedrooms, including one with its own en suite bath, a shared full bath, and a sunlit loft perfect for a study or office that overlooks Roy Moss St. Garden Park. This home is ideal for those seeking a blend of comfort and privacy, come experience the best of in-town Decatur living!

    Zillow last checked:

    Listing updated:

    Listed by:

    SABRENA A SANDERS,

    HOME Luxury Real Estate

    Bought with:

    Renee Bissell, 336031

    Keller Williams Rlty Consultants

    Source: FMLS GA,MLS#: 7578365MLS Logo

    Facts & features

    Interior

    Bedrooms & bathrooms
    • Bedrooms: 4
    • Bathrooms: 4
    • Full bathrooms: 3
    • 1/2 bathrooms: 1
    • Main level bathrooms: 1
    • Main level bedrooms: 1
    Rooms
    • Room types: Basement, Bathroom, Bedroom
    Other
    • Description: Carriage House (ADU)
    • Level: Upper
    • Dimensions: 300 SF
    Heating
    • Central
    Cooling
    • Ceiling Fan(s), Central Air
    Appliances
    • Included: Dishwasher, Disposal, Dryer, Gas Cooktop, Gas Range, Microwave, Range Hood, Washer, Other
    • Laundry: Main Level, Mud Room
    Features
    • High Ceilings 9 ft Lower, Recessed Lighting, Walk-In Closet(s)
    • Flooring: Carpet, Hardwood
    • Windows: Insulated Windows
    • Basement: Driveway Access,Exterior Entry,Partial,Unfinished,Walk-Out Access
    • Number of fireplaces: 1
    • Fireplace features: Family Room
    • Common walls with other units/homes: No Common Walls
    Interior area
    • Total structure area: 3,331
    • Total interior livable area: 3,331 sqft

    Property

    Parking
    • Total spaces: 3
    • Parking features: Driveway, Garage, Garage Faces Front
    • Garage spaces: 3
    • Has uncovered spaces: Yes
    Accessibility
    • Accessibility features: None
    Features
    • Levels: Two
    • Stories: 2
    • Patio & porch: Covered, Enclosed, Rear Porch, Screened
    • Exterior features: Private Yard, Storage, No Dock
    • Pool features: None
    • Spa features: None
    • Fencing: Back Yard,Fenced,Wood
    • Has view: Yes
    • View description: Park/Greenbelt
    • Waterfront features: None
    • Body of water: None
    Lot
    • Size: 0.5 Acres
    • Dimensions: 90x204x110x262
    • Features: Back Yard, Front Yard, Landscaped, Private
    Details
    • Additional structures: Carriage House, Guest House, Shed(s)
    • Parcel number: 15 214 02 064
    • Other equipment: Dehumidifier, Generator
    • Horse amenities: None

    Construction

    Type & style
    • Home type: SingleFamily
    • Architectural style: Craftsman
    • Property subtype: Single Family Residence, Residential
    Materials
    • Brick 3 Sides, Cement Siding, Stone
    • Foundation: See Remarks
    • Roof: Composition
    Condition
    • Resale
    • New construction: No
    • Year built: 1945

    Utilities & green energy

    • Electric: 220 Volts
    • Sewer: Public Sewer
    • Water: Public
    • Utilities for property: Cable Available, Electricity Available, Natural Gas Available, Phone Available, Sewer Available, Water Available
    Green energy
    • Energy efficient items: Appliances, HVAC, Lighting, Thermostat, Windows
    • Energy generation: None

    Community & HOA

    Community
    • Features: Curbs, Dog Park, Near Public Transport, Near Schools, Near Shopping, Near Trails/Greenway, Park, Playground, Restaurant, Sidewalks, Street Lights
    • Security: Smoke Detector(s)
    • Subdivision: Oakhurst
    HOA
    • Has HOA: No
    Location
    • Region: Decatur

    Financial & listing details

    • Price per square foot: $454/sqft
    • Tax assessed value: $1,127,600
    • Annual tax amount: $17,571
    • Date on market: 5/16/2025
    • Cumulative days on market: 2 days
    • Ownership: Fee Simple
    • Electric utility on property: Yes
    • Road surface type: Asphalt

    Price history

    DateEventPrice
    6/20/2025Sold$1,511,000+4.2%$454/sqft
    Source: FMLS GA #7578365 Report a problem
    5/20/2025Pending sale$1,450,000$435/sqft
    Source: FMLS GA #7578365 Report a problem
    5/16/2025Listed for sale$1,450,000+249.4%$435/sqft
    Source: GAMLS #10521523 Report a problem
    7/18/2011Sold$415,000-7.8%$125/sqft
    Source: Public Record Report a problem
    6/18/2011Price change$450,000-5.3%$135/sqft
    Source: Realty Associates of Atlanta #4210423 Report a problem
    4/5/2011Price change$475,000-13.6%$143/sqft
    Source: Owner Report a problem
    3/26/2011Price change$550,000-8.3%$165/sqft
    Source: Owner Report a problem
    3/22/2011Listed for sale$599,900+223.4%$180/sqft
    Source: Owner Report a problem
    6/26/2000Sold$185,500$56/sqft
    Source: Public Record Report a problem

    Public tax history

    YearProperty taxesTax assessment
    2025$28,256 +7.6%$451,040 +8.4%
    2024$26,259 +172657.5%$416,040 +4.3%
    2023$15 +9.5%$399,000 +6.3%
    2022$14 +12.1%$375,200 +20.3%
    2021$12 -95.6%$311,840 +3.6%
    2020$279 +216.7%$301,080 +6.9%
    2019$88 -75.9%$281,560 +12.8%
    2018$365 -66.6%$249,680
    2017$1,093 +0.1%$249,680 -4.7%
    2016$1,092 $262,120 +33.5%
    2014$1,092 $196,400 +18.3%
    2013-- $166,000
    2012-- $166,000 +46.8%
    2011-- $113,080
    2010$544 -2.4%$113,080
    2009$557 -54%$113,080
    2008$1,211 +121.8%$113,080
    2007$546 $113,080
    2006$546 +12.5%$113,080 +9.8%
    2005$485 +5.8%$102,960
    2004$459 -62.9%$102,960
    2003$1,236 +10.4%$102,960 +9.5%
    2002$1,119 +1003.2%$94,040
    2001$101 $94,040
    Find assessor info on the county website

    Neighborhood: College Heights

    Nearby schools

    GreatSchools rating
    Schools provided by the listing agent
    • Elementary: Winnona Park/Fifth Avenue
    • Middle: Beacon Hill
    • High: Decatur

    Source: FMLS GA. This data may not be complete. We recommend contacting the local school district to confirm school assignments for this home.

    Get a cash offer in 3 minutes
    Find out how much your home could sell for in as little as 3 minutes with a no-obligation cash offer.
    Estimated market value
    $1,520,400
    Get a cash offer in 3 minutes
    Find out how much your home could sell for in as little as 3 minutes with a no-obligation cash offer.
    Estimated market value
    $1,520,400