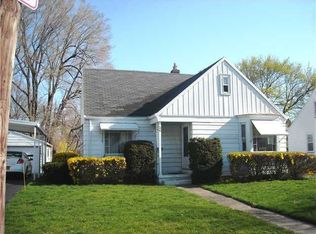
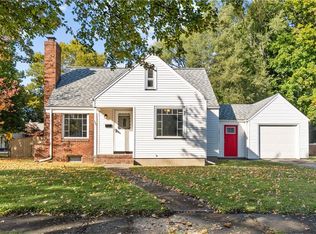
Welcome to this charming and beautifully updated Cape Cod in Rochester’s Maplewood Neighborhood! Offering 3 bedrooms, 1 full bath and 1,160 sq ft of living space PLUS sunroom, this move-in ready home combines classic character with thoughtful updates throughout. Conveniently located near amenities in Greece and Irondequoit, the Genesee River and just a short drive to Charlotte and Lake Ontario, you’ll love having so much of the Rochester area within easy reach.
Major updates include all new flooring throughout, remodeled kitchen & bathroom, a beautifully renovated sunroom, vinyl privacy fence and rear patio, glass block windows in basement and new central air (2023). From the moment you arrive, you’ll be welcomed by the storybook exterior and tidy landscaping. A curved paver walkway leads you to a covered front porch.
Step inside to a spacious living room filled with warmth and character. The renovated galley kitchen offers plenty of cabinet space, stainless steel appliances including dishwasher & gas range, and subway tile backsplash. The bright formal dining room is highlighted by a large picture window that fills the space with natural light. One of the home’s standout spaces is the gorgeous renovated sunroom, offering the perfect spot to relax, entertain or enjoy your morning coffee. From here, step outside to the back patio and privacy-fenced yard, creating a comfortable outdoor space to enjoy through all four seasons.
Two large bedrooms and an updated full bath complete the first floor. Upstairs, the spacious third bedroom offers excellent flexibility and could also be used as a home office, guest space, hobby room or additional bonus room depending on your needs. A full basement provides plenty of storage and includes the washer & dryer, glass block windows and hot water tank installed in 2016. Outside, the vinyl and aluminum-sided exterior and detached 1.5-car garage plus covered carport add even more convenience. With its inviting character, thoughtful updates and convenient location, 138 Glenthorne Rd is ready to welcome you home! Offers due Tuesday, 8/18 at 12pm.
Pending
$149,900
138 Glenthorne Rd, Rochester, NY 14615
3beds
1,160sqft
Single Family Residence
Built in 1944
6,098 Square Feet Lot
$-- Zestimate®
$129/sqft
$-- HOA
What's special
Storybook exteriorBeautifully renovated sunroomCovered front porchVinyl privacy fenceTwo large bedroomsRear patioVinyl and aluminum-sided exterior
- 21 days
- 1,247
- 157
Zillow last checked:
Listing updated:
Listed by:
Keller Williams Realty Greater Rochester 585-362-8900,
Susan E. Glenz 585-340-4940
Source: NYSAMLSs,MLS#: R1704569
Originating MLS: Rochester
Facts & features
Interior
Bedrooms & bathrooms
- Bedrooms: 3
- Bathrooms: 1
- Full bathrooms: 1
- Main level bathrooms: 1
- Main level bedrooms: 2
Heating
- Gas, Forced Air
Cooling
- Central Air
Appliances
- Included: Dryer, Dishwasher, Disposal, Gas Oven, Gas Range, Gas Water Heater, Refrigerator, Washer, Humidifier
- Laundry: In Basement
Features
- Ceiling Fan(s), Separate/Formal Dining Room, Entrance Foyer, Separate/Formal Living Room, Galley Kitchen, Sliding Glass Door(s), Main Level Primary, Programmable Thermostat
- Flooring: Carpet, Hardwood, Luxury Vinyl, Varies
- Doors: Sliding Doors
- Windows: Storm Window(s), Thermal Windows
- Basement: Full
- Has fireplace: No
Interior area
- Total structure area: 1,160
- Total interior livable area: 1,160 sqft
Video & virtual tour
Property
Parking
- Total spaces: 1.5
- Parking features: Carport, Detached, Electricity, Garage, Garage Door Opener
- Garage spaces: 1.5
- Has carport: Yes
Features
- Levels: Two
- Stories: 2
- Patio & porch: Open, Patio, Porch
- Exterior features: Blacktop Driveway, Fully Fenced, Fence, Patio
- Fencing: Full,Partial
Lot
- Size: 6,098 Square Feet
- Dimensions: 55 x 117
- Features: Near Public Transit, Rectangular, Rectangular Lot, Residential Lot
Details
- Parcel number: 26140007565000020600000000
- Special conditions: Standard
Construction
Type & style
- Home type: SingleFamily
- Architectural style: Cape Cod
- Property subtype: Single Family Residence
Materials
- Aluminum Siding, Vinyl Siding, Copper Plumbing, PEX Plumbing
- Foundation: Block
- Roof: Asphalt
Condition
- Resale
- Year built: 1944
Utilities & green energy
- Electric: Circuit Breakers
- Sewer: Connected
- Water: Connected, Public
- Utilities for property: Cable Available, Electricity Connected, High Speed Internet Available, Sewer Connected, Water Connected
Community & HOA
Community
- Security: Security System Owned
- Subdivision: Mun 01 45
Location
- Region: Rochester
Financial & listing details
- Price per square foot: $129/sqft
- Tax assessed value: $163,400
- Annual tax amount: $3,850
- Date on market: 8/12/2026
- Cumulative days on market: 21 days
- Listing terms: Cash,Conventional,FHA,VA Loan
Estimated market value
Not available
Estimated sales range
Not available
$1,956/mo
Price history
| Date | Event | Price |
|---|---|---|
| 8/19/2026 | Pending sale | $149,900$129/sqft |
Source: | ||
| 8/12/2026 | Listed for sale | $149,900+108.2%$129/sqft |
Source: | ||
| 7/3/2006 | Sold | $72,000$62/sqft |
Source: Public Record Report a problem | ||
Public tax history
| Year | Property taxes | Tax assessment |
|---|---|---|
| 2025 | -- | $163,400 |
| 2024 | -- | $163,400 +99.5% |
| 2023 | -- | $81,900 |
| 2022 | -- | $81,900 |
| 2021 | -- | $81,900 |
| 2020 | -- | $81,900 +6.1% |
| 2018 | -- | $77,200 |
| 2017 | $2,790 | $77,200 |
| 2016 | -- | $77,200 |
| 2015 | $1,824 | $77,200 |
| 2014 | -- | $77,200 |
| 2013 | -- | $77,200 |
| 2012 | -- | $77,200 +7.2% |
| 2011 | -- | $72,000 |
| 2010 | -- | $72,000 |
| 2009 | -- | $72,000 +7.5% |
| 2007 | -- | $67,000 |
| 2006 | -- | $67,000 |
| 2005 | -- | $67,000 |
| 2004 | -- | $67,000 -0.3% |
| 2003 | -- | $67,200 |
| 2002 | -- | $67,200 |
| 2001 | -- | $67,200 |
| 2000 | -- | $67,200 |
Find assessor info on the county website
Monthly payment
Climate risks
Neighborhood: Maplewood
Nearby schools
Schools provided by the listing agent
- District: Rochester
Source: NYSAMLSs. This data may not be complete. We recommend contacting the local school district to confirm school assignments for this home.