A gem! Presenting 138 Greenvale - a spacious delight on an exclusive hideaway neighborhood. The home beckons from the curb - notice the beautifully curated curb appeal, classic landscaping, and a covered porch entry with room to relax and enjoy all that you see. Step into a bright and lovely foyer - lots of space to get in & get organized. An oversized front hall closet captures all the outerwear in one place. To the right, a huge formal living room sits at the front of the home, and is the ultimate flex space for entertaining. Recessed lighting and natural light fill the room, highlighting the beautiful original hardwoods and the neutral color palette. You'll have so much fun deciding how to set this space up, with lots of options on TV placement, furniture, and seating. Through a widened doorway, you'll come upon a modernized dining space, attached to the newly renovated kitchen. This combo space provides ample room for dining and cooking, all with the most beautiful touches. Built-ins at the far wall make storage and service a delight. Floating shelves give you an opportunity to display your most beautiful items, or seasonal decor. And the kitchen... a modern yet classic chef's paradise! An L shaped peninsula yields eat-in opportunities for casual snacks & quick meals. Abundant counter space makes prep and service a breeze. And with so much cabinet storage, you'll have room to put everything away. Updated lighting, stainless steel appliances, and flooring make this space sing. A picture window over the kitchen sink feels like a cherry on top. An adjacent family room offers a cozy, quiet room to cuddle up in. Midcentury vibes are preserved... notice the painted brick half wall fireplace, exposed beams, and painted paneling. Such a beautiful retreat and with light pouring in through sliders to the back... you'll never want to leave this room! Rounding out the main level - an updated powder room, a spacious 1st floor laundry room with utilities, and interior access to a big 2 car garage with extra storage. Upstairs, you'll find FIVE bedrooms and two full baths. The oversized primary suite is truly lovely, with so much space and privacy. A large walk-in closet keeps things tidy, and a vanity nook sits between the bedroom and bathroom. The recently remodeled bathroom is stunning, with a step-in shower dressed in neutral blue-gray artistic tile and a large bench seat. Every detail has been thoughtfully considered. This suite will be your sanctuary to rest and rejuvenate. Each room is spacious and bright, with hardwood floors and ample closet space. The 5th bedroom is extra large, with amazing dual closets and so much room. Whether you take some of these as rec rooms / offices, it's great to have 5! And don't miss a huge catch-all upstairs closet for easy access to things like suitcases and other commonly accessed items. A nice updated full bath services the upstairs and yields lots of storage for linens and personal products. Outside, a fully fenced yard is accessible via the kitchen back door or the famiy room sliders. A huge patio ensures that the fun continues outside, and a large open grassy space s fun for all ages. Northwoods is an exclusive and beloved subsection within Kingston, built later & larger. This super quiet nook features custom homes spaced elegantly on large lots, while maintaining the famous accessibility & locational superiority of this neighborhood group. You'll love easy access to major roadways 295, 70, 38, 73 and NJTP, plus two nearby PATCO stations. Only 15 mins to the Ben Franklin Bridge. Close to wonderful restaurants, upscale shopping including Cherry Hill Mall, and all the suburban conveniences like big box shopping, entertainment and recreation. Old Kingston neighborhood pool is being revamped into a beautiful community park! Great schools - Kingston Elem & Carusi Middle - with CHOICE of Cherry Hill East or West for high school. There's so much to love here - come see it today.
Sold for $635,000
$635,000
138 Greenvale Rd, Cherry Hill, NJ 08034
5beds
2,819sqft
Single Family Residence
Built in 1970
0.27 Acres Lot
$656,500 Zestimate®
$225/sqft
$4,450 Estimated rent
Home value
$656,500
Estimated sales range
Not available
$4,450/mo
Zestimate® history
Owner options
List your home for rent
$4,450/mo
Rent Zestimate®
Find your next renter with Zillow Rental Manager. Plus, with online applications, you can quickly screen prospective tenants – for free.
$4,450/mo
Rent Zestimate®
Refinance and save
$4,852/mo
Est. payment
Refinancing to a lower rate could help reduce your monthly payments and save thousands over the life of the loan.
$4,852/mo
Est. payment
Explore your selling options
Work with a Zillow partner agent
Leverage their expertise and Zillow's premium Showcase listings to get your home seen by more buyers.
Get startedList with your own agent
Get your home in front of millions of buyers by listing it on Zillow.
Learn how to do itSell it yourself
Take full control of how buyers see your home on Zillow by listing For Sale by Owner (FSBO).
List your homeWhat's special
Recessed lightingCurb appealHardwood floorsVanity nookL shaped peninsulaCovered porch entryOriginal hardwoods
Zillow last checked:
Listing updated:
Listed by:
Eliza Babcock 856-296-0530,
Keller Williams Realty - Cherry Hill
Bought with:
Lindsey Binks, 1642886
Keller Williams Realty - Moorestown
Source: Bright MLS,MLS#: NJCD2102642
Facts & features
Interior
Bedrooms & bathrooms
- Bedrooms: 5
- Bathrooms: 3
- Full bathrooms: 2
- 1/2 bathrooms: 1
- Main level bathrooms: 1
Rooms
- Room types: Living Room, Dining Room, Primary Bedroom, Bedroom 2, Bedroom 3, Bedroom 4, Bedroom 5, Kitchen, Family Room, Laundry
Primary bedroom
- Level: Upper
- Area: 320 Square Feet
- Dimensions: 20 x 16
Bedroom 2
- Level: Upper
- Area: 182 Square Feet
- Dimensions: 13 x 14
Bedroom 3
- Level: Upper
- Area: 143 Square Feet
- Dimensions: 13 x 11
Bedroom 4
- Level: Upper
- Area: 143 Square Feet
- Dimensions: 13 x 11
Bedroom 5
- Level: Upper
Dining room
- Level: Main
- Area: 168 Square Feet
- Dimensions: 14 x 12
Family room
- Level: Main
- Area: 280 Square Feet
- Dimensions: 14 x 20
Kitchen
- Level: Main
- Area: 228 Square Feet
- Dimensions: 19 x 12
Laundry
- Level: Main
- Area: 156 Square Feet
- Dimensions: 12 x 13
Living room
- Level: Main
- Area: 294 Square Feet
- Dimensions: 21 x 14
Heating
- Forced Air, Natural Gas
Cooling
- Central Air, Electric
Appliances
- Included: Gas Water Heater
- Laundry: Main Level, Laundry Room
Features
- Attic, Attic/House Fan, Breakfast Area, Butlers Pantry, Ceiling Fan(s), Dining Area, Family Room Off Kitchen, Formal/Separate Dining Room, Eat-in Kitchen, Kitchen Island, Kitchen - Table Space, Pantry, Primary Bath(s), Recessed Lighting, Upgraded Countertops
- Flooring: Ceramic Tile, Hardwood, Luxury Vinyl, Carpet
- Has basement: No
- Number of fireplaces: 1
- Fireplace features: Mantel(s), Brick
Interior area
- Total structure area: 2,819
- Total interior livable area: 2,819 sqft
- Finished area above ground: 2,819
- Finished area below ground: 0
Property
Parking
- Total spaces: 6
- Parking features: Garage Faces Front, Inside Entrance, Garage Door Opener, Attached, Driveway
- Attached garage spaces: 2
- Uncovered spaces: 4
Accessibility
- Accessibility features: None
Features
- Levels: Two
- Stories: 2
- Patio & porch: Porch, Patio
- Exterior features: Lighting, Sidewalks, Street Lights
- Pool features: None
- Fencing: Vinyl
Lot
- Size: 0.27 Acres
- Dimensions: 90.00 x 130.00
Details
- Additional structures: Above Grade, Below Grade
- Parcel number: 0900462 0400019
- Zoning: RES
- Special conditions: Standard
Construction
Type & style
- Home type: SingleFamily
- Architectural style: Colonial
- Property subtype: Single Family Residence
Materials
- Frame
- Foundation: Block, Crawl Space
- Roof: Pitched,Shingle
Condition
- New construction: No
- Year built: 1970
Utilities & green energy
- Electric: Circuit Breakers
- Sewer: Public Sewer
- Water: Public
Community & HOA
Community
- Subdivision: Northwoods
HOA
- Has HOA: No
Location
- Region: Cherry Hill
- Municipality: CHERRY HILL TWP
Financial & listing details
- Price per square foot: $225/sqft
- Tax assessed value: $256,400
- Annual tax amount: $11,432
- Date on market: 10/1/2025
- Listing agreement: Exclusive Right To Sell
- Inclusions: Kitchen Appliances, Wa / Dr, Freezer Chest In Garage, Adirondack Chairs In Backyard, Window Treatments (blinds & Curtains)
- Exclusions: Garage Refrigerators, Ring Cameras,
- Ownership: Fee Simple
Price history
| Date | Event | Price |
|---|---|---|
| 11/14/2025 | Sold | $635,000+2.6%$225/sqft |
Source:  Bright MLS #NJCD2102642 Report a problem Bright MLS #NJCD2102642 Report a problem | ||
| 10/11/2025 | Pending sale | $619,000$220/sqft |
Source: Bright MLS #NJCD2102642 Report a problem | ||
| 10/8/2025 | Contingent | $619,000$220/sqft |
Source: Bright MLS #NJCD2102642 Report a problem | ||
| 10/1/2025 | Listed for sale | $619,000$220/sqft |
Source: Bright MLS #NJCD2102642 Report a problem | ||
Public tax history
Tax history is unavailable.
Neighborhood: Barclay-Kingston
Nearby homes
- $635,0005 bd3 ba2.8k sqft138 Green Vale Rd, Cherry Hill, NJ 08034Sold
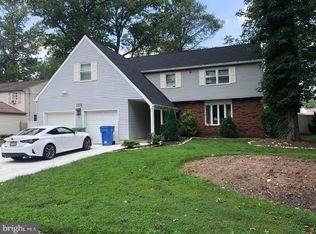
- $596,4004 bd3 ba2.7k sqft136 Greenvale Rd, Cherry Hill, NJ 08034Off Market
- $646,2004 bd3 ba2.7k sqft140 Green Vale Rd, Cherry Hill, NJ 08034Off Market
- $538,500-- bd-- ba2.8k sqft19 Holden Rd, Cherry Hill, NJ 08034Off Market
- $544,600-- bd-- ba3.1k sqft134 Greenvale Rd, Cherry Hill, NJ 08034Off Market
- $689,400-- bd-- ba2.6k sqft21 Holden Rd, Cherry Hill, NJ 08034Off Market
- $561,200-- bd-- ba3.2k sqft125 Hart Rd, Cherry Hill, NJ 08034Off Market
- $559,9005 bd2 ba3k sqft139 Green Vale Rd, Cherry Hill, NJ 08034Off Market
Nearby schools
GreatSchools rating
- 6/10Kingston Elementary SchoolGrades: K-5Distance: 0.3 mi
- 5/10John A Carusi Middle SchoolGrades: 6-8Distance: 1.4 mi
- 5/10Cherry Hill High-West High SchoolGrades: 9-12Distance: 2 mi
Schools provided by the listing agent
- Elementary: Kingston E.s.
- Middle: John A. Carusi M.s.
- High: Cherry Hill High-west H.s.
- District: Cherry Hill Township Public Schools
Source: Bright MLS. This data may not be complete. We recommend contacting the local school district to confirm school assignments for this home.
Get a cash offer in 3 minutes
Find out how much your home could sell for in as little as 3 minutes with a no-obligation cash offer.
Estimated market value
$656,500
Get a cash offer in 3 minutes
Find out how much your home could sell for in as little as 3 minutes with a no-obligation cash offer.
Estimated market value
$656,500
- New Jersey
- Camden County
- Cherry Hill
- 08034
- Barclay-Kingston
- 138 Greenvale Rd
