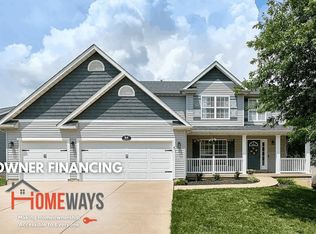
This well maintained, 2-story home offers 4 bedrooms and 2.5 baths. The entry foyer leads you into the formal living and dining rooms. Family room is complete with a wall of windows and ceiling fan. Kitchen features white cabinetry, center island, walk in pantry, and stainless-steel appliances. Breakfast room has a sliding glass door leading out to the spacious new composite deck, which overlooks the large, fenced backyard. Main floor also offers 9-foot ceilings, luxury vinyl flooring throughout, and laundry room. Upper level has a primary bedroom suite with double door entry, ceiling fan, walk-in closet and a luxury bath with double bowl vanity and separate tub and shower. Upper level also offers 3 additional bedrooms and a full bath. The walk-out lower level has a sliding door leading out to the patio. Landlord prefers credit score of 700 or above with an income of three times the rent. One small or medium pet is allowed with $250 nonrefundable pet fee.
House for rent
Singlefamily
Available now
Air conditioner, central air, electric
In unit laundry
2 Attached garage spaces parking
Forced air, natural gas
What's special
Spacious new composite deckLaundry roomCenter islandEntry foyerStainless-steel appliancesCeiling fanLuxury vinyl flooring throughout
- 6 days |
- -- |
- -- |
Zillow last checked:
Listing updated:
Travel times

Let’s turn your rent into credit progress
Build credit history with every on-time payment and get credit for the payment you’re already making.
Facts & features
Interior
Bedrooms & bathrooms
- Bedrooms: 4
- Bathrooms: 3
- Full bathrooms: 2
- 1/2 bathrooms: 1
Heating
- Forced Air, Natural Gas
Cooling
- Air Conditioner, Central Air, Electric
Appliances
- Included: Dishwasher, Dryer, Electric Oven, Electric Range, Garbage Disposal, Gas Water Heater, Microwave Oven, Refrigerator, Stainless Steel Appliance(s), Stove, Washer
- Laundry: In Unit, Main Level
Features
- Bar, Breakfast Bar, Breakfast Room, Double Vanity, Entrance Foyer, High Ceilings, Kitchen Island, Open Floorplan, Pantry, Pantry, Separate Dining, Shower, Tub, Walk In Closet, Walk-In Closet(s)
- Flooring: Carpet
- Has basement: Yes
Interior area
- Total interior livable area: 2,572 sqft
Property
Parking
- Total spaces: 2
- Parking features: Attached, Garage
- Has attached garage: Yes
- Details: Contact manager
Features
- Exterior features: Basement, Breakfast Room, Common Ground, Entrance Foyer, Separate Dining, Shower, Tub
Details
- Additional structures: Garage(s)
- Parcel number: 20048C5850000640000000
Construction
Type & style
- Home type: SingleFamily
- Architectural style: Traditional
- Property subtype: SingleFamily
Condition
- Year built: 2019
Community & HOA
Location
- Region: Ofallon
Financial & listing details
- Lease term: 12 Months
Nearby apartments for rent


Price history
| Date | Event | Price |
|---|---|---|
| 10/13/2026 | Listed for rent | $2,800+7.7%$1/sqft |
Source: MARIS #26065454 Report a problem | ||
| 2/12/2026 | Listing removed | $2,600$1/sqft |
Source: MARIS #26006352 Report a problem | ||
| 2/5/2026 | Listed for rent | $2,600$1/sqft |
Source: MARIS #26006352 Report a problem | ||
| 1/6/2025 | Listing removed | $2,600$1/sqft |
Source: MARIS #24078411 Report a problem | ||
| 12/26/2024 | Listed for rent | $2,600$1/sqft |
Source: MARIS #24078411 Report a problem | ||
| 12/6/2024 | Sold | -- |
Source:  MARIS #24042229 Report a problem MARIS #24042229 Report a problem | ||
| 11/5/2024 | Pending sale | $410,000$159/sqft |
Source: MARIS #24042229 Report a problem | ||
| 10/23/2024 | Price change | $410,000-2.4%$159/sqft |
Source: MARIS #24042229 Report a problem | ||
| 10/6/2024 | Price change | $420,000-2.1%$163/sqft |
Source: MARIS #24042229 Report a problem | ||
| 9/4/2024 | Price change | $429,000-2.5%$167/sqft |
Source: MARIS #24042229 Report a problem | ||
| 7/29/2024 | Price change | $439,999-2.2%$171/sqft |
Source: MARIS #24042229 Report a problem | ||
| 7/23/2024 | Price change | $450,000-3.2%$175/sqft |
Source: MARIS #24042229 Report a problem | ||
| 7/14/2024 | Price change | $465,000-2.1%$181/sqft |
Source: MARIS #24042229 Report a problem | ||
| 7/9/2024 | Listed for sale | $475,000$185/sqft |
Source: MARIS #24042229 Report a problem | ||