Discover the unique character and possibilities of this 3-bedroom, 3-bath contemporary townhome nestled in Le Pointe at Lago de Vita in Hempfield Township, a desirable neighborhood offering a wonderful setting for walking and enjoying the outdoors. Featuring and interesting and distinctive floor plan, this home features spacious rooms, versatile living areas, and an opportunity to add your own personal touches. The main level welcomes you with a generously sized kitchen and dining room, providing plenty of space for everyday living and entertaining. The sunken living room adds architectural interest and opens to a rear deck, creating a perfect spot to relax and enjoy the outdoors. Three bedrooms are conveniently located on the first floor, including the primary bedroom with its own ensuite bath. Additional main-level conveniences include a first floor laundry and a two-car attached garage. One of the home’s most distinctive features is the spiral staircase situated within the atrium, leading to an expansive, fully finished lower level featuring a massive family room with fireplace, a separate game room which could serve as a fourth bedroom, and a full bath. Walk out to the rear patio and enjoy the level backyard, offering even more possibilities for outdoor enjoyment. Whether you envision a comfortable family retreat, a home to entertain, or simply a place to make your own, this distinctive townhome offers space, character and potential in a convenient Hempfield Township (Greensburg) location. A 1-year Guard Home Warranty is included too!
For sale
$229,000
138 Le Pointe Rd, Greensburg, PA 15601
3beds
--sqft
Single Family Residence
Built in 1985
5,018 Square Feet Lot
$-- Zestimate®
$--/sqft
$-- HOA
What's special
Level backyardFirst floor laundrySeparate game roomTwo-car attached garageSpacious rooms
- 17 hours
- 609
- 37
Zillow last checked:
Listing updated:
Listed by:
Scott Ludwick 724-838-3660,
BERKSHIRE HATHAWAY THE PREFERRED REALTY 724-838-3660
Source: WPMLS,MLS#: 1784066 Originating MLS: West Penn Multi-List
Facts & features
Interior
Bedrooms & bathrooms
- Bedrooms: 3
- Bathrooms: 3
- Full bathrooms: 3
Primary bedroom
- Level: Main
- Dimensions: 13x15
Bedroom 2
- Level: Main
- Dimensions: 13x14
Bedroom 3
- Level: Main
- Dimensions: 11x12
Dining room
- Level: Main
- Dimensions: 11x11
Entry foyer
- Level: Main
- Dimensions: 5x10
Family room
- Level: Lower
- Dimensions: 21x36
Game room
- Level: Lower
- Dimensions: 13x21
Kitchen
- Level: Main
- Dimensions: 10x11
Living room
- Level: Main
- Dimensions: 19x15
Heating
- Electric, Heat Pump
Cooling
- Central Air
Appliances
- Included: Some Electric Appliances, Dryer, Dishwasher, Disposal, Refrigerator, Stove, Washer
Features
- Flooring: Carpet, Ceramic Tile
- Basement: Full,Walk-Out Access
- Number of fireplaces: 1
- Fireplace features: Family/Living/Great Room
Video & virtual tour
Property
Parking
- Total spaces: 2
- Parking features: Attached, Garage, Garage Door Opener
- Has attached garage: Yes
Features
- Levels: One
- Stories: 1
Lot
- Size: 5,018 Square Feet
- Dimensions: 49 x 102 x IR
Construction
Type & style
- Home type: SingleFamily
- Architectural style: Contemporary,Ranch
- Property subtype: Single Family Residence
Materials
- Brick
- Roof: Asphalt
Condition
- Resale
- Year built: 1985
Details
- Warranty included: Yes
Utilities & green energy
- Sewer: Public Sewer
- Water: Public
Community & HOA
Community
- Subdivision: Lago De Vita
Location
- Region: Greensburg
Financial & listing details
- Tax assessed value: $57,150
- Annual tax amount: $7,635
- Date on market: 11/19/2026
Estimated market value
Not available
Estimated sales range
Not available
Not available
Price history
| Date | Event | Price |
|---|---|---|
| 11/19/2026 | Listed for sale | $229,000 |
Source:  WPMLS #1784066 Report a problem | ||
Public tax history
Tax history is unavailable.
Monthly payment
Est. payment
Payment breakdown
Explore the cost of this home by adjusting the details. Changes won't be saved.Climate risks
Neighborhood: 15601
Nearby schools
Schools provided by the listing agent
- District: Hempfield Area
Source: WPMLS. This data may not be complete. We recommend contacting the local school district to confirm school assignments for this home.


Similar homes
- $225,0003 bd3 ba-- sqft1006 State Route 130, Greensburg, PA 15601For Sale
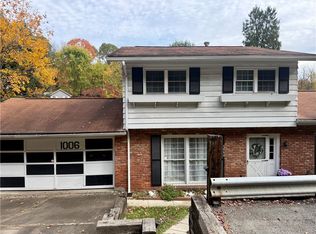 MLS ID #1781359, Alyssa Policella. WPMLS
- $245,0003 bd2 ba-- sqft120 Mohican Dr, Greensburg, PA 15601For Sale
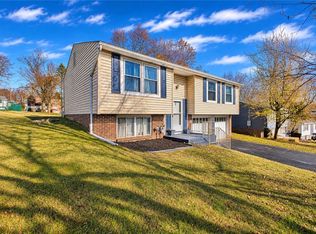 MLS ID #1784050, Lindy Sgambati-Cox. WPMLS
- $189,0003 bd2 ba-- sqft263 Bonita Dr, Greensburg, PA 15601For Sale
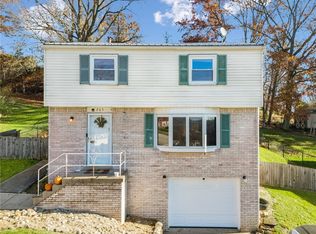 MLS ID #1783530, Nicole McFeely. WPMLS
- $--4 bd1 ba1.6k sqft422 Fox Hill St, Greensburg, PA 15601Auction
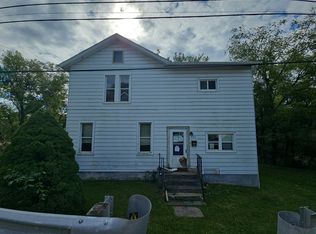 Auction.com 1
