Welcome To 138 Lindylou Rd! This Versatile 5 Level Backsplit Semi Detached home Offer 4+2 Bedroom and 3 bathrooms, Providing Flexible Living Space For Growing Or Multi Generational Families. The Property Features Three Separate Entrances, Including A Separate Side Entrance And a Basement Walk Up Entrance, Offer Added Convenience And Flexibility . Recent Upgrades Include A Newly Renovated basement and Kitchen Featuring Additional Service And a Newly Installed HVAC System. Two Set Of Laundry Provide Additional Convenience For Larger Households Or Multi-Generational Living Arrangements.
For sale
C$739,000
138 Lindylou Rd, Toronto, ON M9M 2B6
6beds
3baths
Single Family Residence
Built in ----
3,362 Square Feet Lot
$-- Zestimate®
C$--/sqft
C$-- HOA
What's special
Three separate entrancesSeparate side entranceBasement walk up entranceNewly renovated basementNewly installed hvac system
- 1 day
- 11
- 0
Zillow last checked:
Listing updated:
Listed by:
HOMELIFE NEW WORLD REALTY INC.
Source: TRREB,MLS®#: W14095968 Originating MLS®#: Toronto Regional Real Estate Board
Facts & features
Interior
Bedrooms & bathrooms
- Bedrooms: 6
- Bathrooms: 3
Heating
- Forced Air, Gas
Cooling
- Central Air
Features
- ERV/HRV
- Flooring: Carpet Free
- Basement: Apartment,Finished with Walk-Out
- Has fireplace: Yes
Interior area
- Living area range: 1500-2000 null
Property
Parking
- Total spaces: 4
- Parking features: Private
- Has garage: Yes
Features
- Pool features: None
Lot
- Size: 3,362 Square Feet
Details
- Parcel number: 103090651
Construction
Type & style
- Home type: SingleFamily
- Property subtype: Single Family Residence
Materials
- Brick, Stone
- Foundation: Concrete Block, Brick
- Roof: Asphalt Shingle
Utilities & green energy
- Sewer: Sewer
Community & HOA
Location
- Region: Toronto
Financial & listing details
- Annual tax amount: C$3,537
- Date on market: 10/19/2026
Price history
Price history is unavailable.
Public tax history
Tax history is unavailable.
Climate risks
Neighborhood: Humbermede
Nearby schools
GreatSchools rating
No schools nearby
We couldn't find any schools near this home.


Similar homes
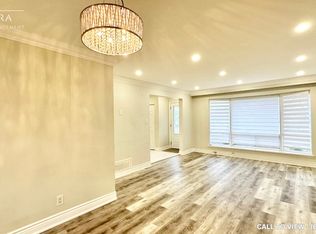
- C$799,0006 bd3 ba-- sqft151 Ardwick Blvd, Toronto, ON M9M 1W3For Sale
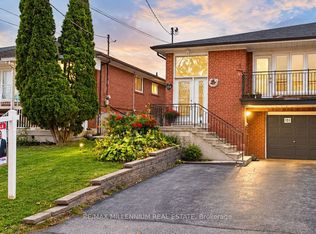 MLS ID #W13881734, RE/MAX MILLENNIUM REAL ESTATE. TRREB
- C$840,0004 bd2 ba-- sqft11 Anthia Dr, Toronto, ON M9L 1K6For Sale
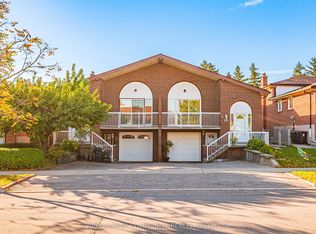 MLS ID #W14093032, REMAX YOUR COMMUNITY REALTY. TRREB
- C$749,0004 bd3 ba-- sqft12 Azalea Ct, Toronto, ON M9M 1V1For Sale
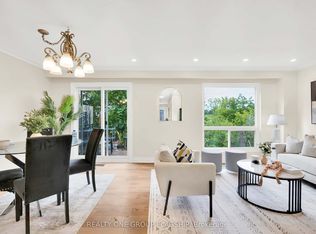 MLS ID #W13846798, REALTY ONE GROUP FLAGSHIP. TRREB
- C$848,0005 bd3 ba-- sqft14 Faulkner Cres, Toronto, ON M9M 2C1For Sale
 MLS ID #W13653642, ENVOY CAPITOL REALTY INC.. TRREB
