Welcome to this stunning modern 4-bedrooms, 3.5-bath home located in the highly desirable Fox Run Estate Subdivision! Featuring a 2-story foyer with angled staircase and open layout with hardwood floors throughout the main level. Elegant Living and Dining room with shadow box, and designer columns. The updated kitchen boasts granite counter, designer tile backsplash, center island and ample 42” cabinetry. The grand family room is open to the eat-in-kit, has a fireplace and has been tastefully designed with striking shadow box decor. The fully finished basement is an entertainer’s dream with a private movie theater room, large L-shaped recreational space and a full bath for your convenience. The grand master suite has a cathedral ceiling and a huge walk-in closet! The master bath is equipped with dual sinks, tiled glass stall shower, soaking tub for your relaxation. Enjoy the outdoor living on the spacious Trex deck overlooking the fenced backyard. Owner has spent over $130k in updating this Home during their ownership. Conveniently located close to the shopping centers, hospital, schools and much more.
Sold for $660,000
$660,000
138 Lower Way Rd, Easton, PA 18045
4beds
4,640sqft
Single Family Residence
Built in 2006
10,585 Square Feet Lot
$681,200 Zestimate®
$142/sqft
$4,354 Estimated rent
Home value
$681,200
$620,000 - $749,000
$4,354/mo
Zestimate® history
Owner options
List your home for rent
$4,354/mo
Rent Zestimate®
Find your next renter with Zillow Rental Manager. Plus, with online applications, you can quickly screen prospective tenants – for free.
$4,354/mo
Rent Zestimate®
Refinance and save
$4,346/mo
Est. payment
Refinancing to a lower rate could help reduce your monthly payments and save thousands over the life of the loan.
$4,346/mo
Est. payment
Explore your selling options
Work with a Zillow partner agent
Leverage their expertise and Zillow's premium Showcase listings to get your home seen by more buyers.
Get startedList with your own agent
Get your home in front of millions of buyers by listing it on Zillow.
Learn how to do itSell it yourself
Take full control of how buyers see your home on Zillow by listing For Sale by Owner (FSBO).
List your homeWhat's special
Fenced backyard
Zillow last checked:
Listing updated:
Listed by:
Cindy Sookram 407-765-5012,
Heart and Home Realty LLC,
Garett L. Michaels 484-894-9865,
Heart and Home Realty LLC
Bought with:
nonmember
NON MBR Office
Source: GLVR,MLS#: 765188 Originating MLS: Lehigh Valley MLS
Originating MLS: Lehigh Valley MLSFacts & features
Interior
Bedrooms & bathrooms
- Bedrooms: 4
- Bathrooms: 4
- Full bathrooms: 3
- 1/2 bathrooms: 1
Rooms
- Room types: Den, Office
Primary bedroom
- Description: Generously sized master bedroom with two closets
- Level: Second
- Dimensions: 30.00 x 16.00
Bedroom
- Description: Cozy bedroom with ceiling fan and wall to wall carpeting.
- Level: Second
- Dimensions: 13.00 x 12.00
Bedroom
- Description: Lots of natural sunlight
- Level: Second
- Dimensions: 12.00 x 12.00
Bedroom
- Level: Second
- Dimensions: 14.00 x 12.00
Primary bathroom
- Description: Modern en-suite master bath with double vanity, glass-enclosed shower and soaking tub.
- Level: Second
- Dimensions: 13.00 x 10.00
Den
- Description: Versatile office space highlighted by French doors.
- Level: First
- Dimensions: 10.00 x 8.00
Dining room
- Description: Formal dining room ideal for entertaining family and friend.
- Level: First
- Dimensions: 16.00 x 12.00
Family room
- Description: Spacious family room accented with custom shadow box molding, fireplace, hardwood floors and accent lighting.
- Level: First
- Dimensions: 24.00 x 13.00
Foyer
- Description: Welcoming two-story foyer with a dramatic angled staircase.
- Level: First
- Dimensions: 12.00 x 10.00
Other
- Description: Updated bathroom featuring dual vanities and a stall shower.
- Level: Second
- Dimensions: 11.00 x 8.00
Other
- Level: Basement
- Dimensions: 8.00 x 6.00
Half bath
- Description: Pedestal sink
- Level: First
- Dimensions: 3.00 x 5.00
Kitchen
- Description: Beautiful updated kitchen with granite counters, custom tile backsplash, accent lighting and center island.
- Level: First
- Dimensions: 17.00 x 13.00
Laundry
- Description: Coinvent laundry room with direct access from the garage.
- Level: First
- Dimensions: 9.00 x 7.00
Living room
- Description: Elegant living room with shadow box molding and graceful columns.
- Level: First
- Dimensions: 15.00 x 12.00
Media room
- Description: Enjoy a private cinematic experience in the large media room.
- Level: Basement
- Dimensions: 21.00 x 13.00
Recreation
- Description: Fully finish basement with plenty of room for entertaining.
- Level: Basement
- Dimensions: 30.00 x 30.00
Heating
- Gas
Cooling
- Central Air, Ceiling Fan(s)
Appliances
- Included: Gas Oven, Gas Water Heater, Refrigerator
- Laundry: Washer Hookup, Dryer Hookup, Main Level, Stacked
Features
- Dining Area, Separate/Formal Dining Room, Entrance Foyer, Eat-in Kitchen, Game Room, Home Office, Jetted Tub, Kitchen Island, Mud Room, Family Room Main Level, Utility Room, Walk-In Closet(s)
- Flooring: Carpet, Ceramic Tile, Engineered Hardwood, Hardwood, Tile
- Basement: Daylight,Egress Windows,Full,Finished,Rec/Family Area
- Has fireplace: Yes
- Fireplace features: Family Room
Interior area
- Total interior livable area: 4,640 sqft
- Finished area above ground: 3,040
- Finished area below ground: 1,600
Property
Parking
- Total spaces: 2
- Parking features: Attached, Driveway, Garage, Off Street, On Street, Garage Door Opener
- Attached garage spaces: 2
- Has uncovered spaces: Yes
Features
- Stories: 2
- Patio & porch: Deck
- Exterior features: Deck, Fence, Shed
- Has spa: Yes
- Fencing: Yard Fenced
- Has view: Yes
- View description: Lake
- Has water view: Yes
- Water view: Lake
Lot
- Size: 10,585 Square Feet
- Features: Flat, Sloped
Details
- Additional structures: Shed(s)
- Parcel number: K8 15 221 0324
- Zoning: MDR
- Special conditions: None
Construction
Type & style
- Home type: SingleFamily
- Architectural style: Colonial
- Property subtype: Single Family Residence
Materials
- Vinyl Siding
- Roof: Asphalt,Fiberglass
Condition
- Unknown
- Year built: 2006
Utilities & green energy
- Electric: Circuit Breakers
- Sewer: Public Sewer
- Water: Public
Community & HOA
Community
- Features: Curbs, Sidewalks
- Subdivision: Fox Run Estates
Location
- Region: Easton
Financial & listing details
- Price per square foot: $142/sqft
- Tax assessed value: $107,700
- Annual tax amount: $10,079
- Date on market: 9/24/2025
- Cumulative days on market: 65 days
- Ownership type: Fee Simple
Price history
| Date | Event | Price |
|---|---|---|
| 3/4/2026 | Sold | $660,000-2.2%$142/sqft |
Source:  GLVR #765188 Report a problem GLVR #765188 Report a problem | ||
| 11/28/2025 | Pending sale | $674,900$145/sqft |
Source: GLVR #765188 Report a problem | ||
| 11/18/2025 | Price change | $674,900-2%$145/sqft |
Source: GLVR #765188 Report a problem | ||
| 9/24/2025 | Listed for sale | $689,000+60.6%$148/sqft |
Source: GLVR #765188 Report a problem | ||
| 6/30/2020 | Sold | $429,000-2.5%$92/sqft |
Source: GLVR #633611 Report a problem | ||
| 5/15/2020 | Listed for sale | $439,900$95/sqft |
Source: Keller Williams Real Estate #633611 Report a problem | ||
| 3/27/2020 | Listing removed | $439,900$95/sqft |
Source: Keller Williams Real Estate-Be #PANH106220 Report a problem | ||
| 3/11/2020 | Listed for sale | $439,900+3.5%$95/sqft |
Source: Keller Williams Real Estate #633611 Report a problem | ||
| 11/24/2006 | Sold | $425,000+282.9%$92/sqft |
Source: Public Record Report a problem | ||
| 7/31/2006 | Sold | $111,000$24/sqft |
Source: Public Record Report a problem | ||
Public tax history
| Year | Property taxes | Tax assessment |
|---|---|---|
| 2025 | $9,817 +2.9% | $107,700 |
| 2024 | $9,544 +1.8% | $107,700 |
| 2023 | $9,374 | $107,700 |
| 2022 | $9,374 +637.6% | $107,700 |
| 2021 | $1,271 | $107,700 |
| 2020 | $1,271 | $107,700 |
| 2018 | $1,271 | $107,700 |
| 2017 | -- | $107,700 |
| 2016 | -- | $107,700 |
| 2015 | -- | $107,700 |
| 2014 | -- | $107,700 |
| 2013 | -- | $107,700 |
| 2012 | -- | $107,700 |
| 2011 | -- | $107,700 |
| 2010 | -- | $107,700 |
Find assessor info on the county website
Neighborhood: 18045
Nearby homes
- $639,7004 bd3 ba3.4k sqft134 Lower Way Rd, Easton, PA 18045Off Market
- $609,1004 bd2 ba3.4k sqft142 Lower Way Rd, Easton, PA 18045Off Market
- $668,2004 bd2 ba3.6k sqft131 Lower Way Rd, Easton, PA 18045Off Market
- $700,0005 bd4 ba4.3k sqft130 Lower Way Rd, Easton, PA 18045Sold
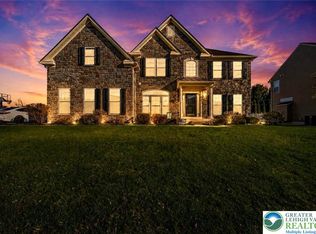
- $602,1004 bd4 ba3.6k sqft146 Lower Way Rd, Easton, PA 18045Off Market
- $715,0004 bd4 ba3.4k sqft127 Lower Way Rd, Easton, PA 18045Off Market
- $674,3004 bd2 ba3.4k sqft3000 Fox Hill Rd, Easton, PA 18045Off Market
- $602,9004 bd4 ba3k sqft126 Lower Way Rd, Easton, PA 18045Off Market
Nearby schools
GreatSchools rating
- 8/10Tracy El SchoolGrades: K-5Distance: 0.7 mi
- 4/10Easton Area Middle SchoolGrades: 6-8Distance: 1.8 mi
- 4/10Easton Area High SchoolGrades: 9-12Distance: 2.1 mi
Schools provided by the listing agent
- District: Easton
Source: GLVR. This data may not be complete. We recommend contacting the local school district to confirm school assignments for this home.
Get a cash offer in 3 minutes
Find out how much your home could sell for in as little as 3 minutes with a no-obligation cash offer.
Estimated market value
$681,200
Get a cash offer in 3 minutes
Find out how much your home could sell for in as little as 3 minutes with a no-obligation cash offer.
Estimated market value
$681,200
- Pennsylvania
- Northampton County
- Easton
- 18045
- 138 Lower Way Rd
Nearby cities
Nearby neighborhoods
Nearby zip codes
Other Easton Topics
