Skip main navigation
Sold
  • Price Unknown

    138 Old Gate Path, Holly Lake Ranch, TX 75765

    3beds
    1,848sqft
    Single Family Residence
    Built in 1997
    1.5 Acres Lot
    $350,500 Zestimate®
    $--/sqft
    $2,421 Estimated rent

    Home value

    $350,500

    $333,000 - $368,000

    $2,421/mo

    Zestimate® history
    Loading
    Loading...

    Owner options

    List your home for rent

    $2,421/mo

    Rent Zestimate®

    Find your next renter with Zillow Rental Manager. Plus, with online applications, you can quickly screen prospective tenants – for free.

    Learn more

    $2,421/mo

    Rent Zestimate®

    Refinance and save

    $175/mo

    Est. payment

    Refinancing to a lower rate could help reduce your monthly payments and save thousands over the life of the loan.

    See today's rates

    $175/mo

    Est. payment

    Explore your selling options

    Work with a Zillow partner agent

    Leverage their expertise and Zillow's premium Showcase listings to get your home seen by more buyers.

    Get started

    List with your own agent

    Get your home in front of millions of buyers by listing it on Zillow.

    Learn how to do it

    Sell it yourself

    Take full control of how buyers see your home on Zillow by listing For Sale by Owner (FSBO).

    List your home

    What's special

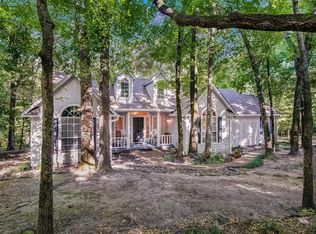
    Discover the perfect blend of indoor & outdoor living in this beautifully updated 3BR-2BA home located in the highly sought after Holly Lake Ranch in NE Texas. The open-concept living room & kitchen feature a vaulted ceiling, a WBFP, & walls of glass that flood the space with natural light offering stunning views. The remodeled kitchen boasts quartz countertops, dining bar, SS appliances, pantry, under & over cabinet lighting, + a new custom-built island for extra storage & seating. Primary bedroom suite includes a recently upgraded bath with quartz counters, double sinks, & a Schluter walk-in shower system. The guest bath features a custom vanity with beautiful vessel sink. Flexible floor plan offers a third bedroom that can serve as a second living area, office, or studio. Outdoor amenities include excellent curb appeal, new circular drive & stone retaining wall, extensive lighting & landscaping. The unique entry leads to a screened porch, wrap-around decking, & a pergola with breathtaking views of the rolling topography, ensuring complete privacy with no neighbors in sight. Additional features include a storage building, extra storage under the house, & a fenced dog run, all situated on approximately 1.5 acres of park-like grounds. Refrigerator, W/D, & living room TV convey. Most furniture available for purchase.

    Zillow last checked:

    Listing updated:

    Listed by:

    Kay Florence 903-343-1203,

    United Country Cain Agency

    Bought with:

    NON MEMBER AGENT

    NON MEMBER OFFICE

    Source: GTARMLS,MLS#: 24011611MLS Logo

    Facts & features

    Interior

    Bedrooms & bathrooms
    • Bedrooms: 3
    • Bathrooms: 2
    • Full bathrooms: 2
    Bathroom
    • Features: Shower Only, Double Lavatory, Vinyl
    Heating
    • Central/Electric
    Cooling
    • Central Electric
    Appliances
    • Included: Electric Range, Dishwasher, Disposal, Microwave, Refrigerator
    Features
    • All Bedrooms Downstairs, Walk-In Closet, Breakfast Bar, Ceiling Fan, Vaulted Ceiling(s), Pantry
    • Windows: Blinds
    • Fireplace features: Wood Burning
    Interior area
    • Total structure area: 1,848
    • Total interior livable area: 1,848 sqft

    Property

    Parking
    • Total spaces: 4
    • Parking features: Detached, Garage Door Opener, Boat, See Remarks, Concrete, Paved
    • Garage spaces: 2
    • Carport spaces: 2
    • Covered spaces: 4
    Features
    • Levels: One
    • Stories: 1
    • Patio & porch: Screened, Deck, Covered, Porch
    • Exterior features: Rain Gutters, Lighting
    • Pool features: None
    • Fencing: Metal Fence,Dog Run/Kennel
    • Body of water: Greenbriar Lake
    Lot
    • Size: 1.5 Acres
    • Features: Cul-De-Sac, Wooded, Corner Lot, Subdivision Lot, Rectangular Lot
    Details
    • Additional structures: Storage
    • Parcel number: 000000030463

    Construction

    Type & style
    • Home type: SingleFamily
    • Architectural style: Cottage
    • Property subtype: Single Family Residence
    Materials
    • Frame
    • Foundation: Pillar/Post/Pier
    • Roof: Aluminum/Metal
    Condition
    • Pre-owned
    • Year built: 1997

    Utilities & green energy

    • Sewer: Conventional Septic
    • Water: Public
    • Utilities for property: Standard Electric, Cable Available, Satellite

    Community & HOA

    Community
    • Features: Lake, Pool, Boat Ramp
    • Security: Security Gate, Security Lights
    • Subdivision: Holly Lake Ranch
    HOA
    • Has HOA: Yes
    • Amenities included: Common Area, Tennis Court(s), Golf Course, Fishing, Security, Resort Property, Landing Strip, Greenbelt, RV Parking, Other, Playground
    • HOA fee: $175 monthly
    Location
    • Region: Holly Lake Ranch

    Financial & listing details

    • Tax assessed value: $333,480
    • Annual tax amount: $2,008
    • Date on market: 8/19/2024

    Price history

    DateEventPrice
    9/30/2024Sold--
    Source: GTARMLS #24011611 Report a problem
    9/5/2024Pending sale$329,000$178/sqft
    Source: NTREIS #20707586 Report a problem
    8/26/2024Contingent$329,000$178/sqft
    Source: NTREIS #20707586 Report a problem
    8/26/2024Pending sale$329,000$178/sqft
    Source: GTARMLS #24011611 Report a problem
    8/19/2024Listed for sale$329,000+31.7%$178/sqft
    Source: GTARMLS #24011611 Report a problem
    1/6/2022Sold--
    Source: GTARMLS #10143360 Report a problem
    12/6/2021Pending sale$249,900$135/sqft
    Source: GTARMLS #10143360 Report a problem
    12/4/2021Listed for sale$249,900$135/sqft
    Source: GTARMLS #10143360 Report a problem
    1/3/2014Sold--
    Source: Agent Provided Report a problem

    Public tax history

    YearProperty taxesTax assessment
    2025$3,399 +72%$333,480 +17%
    2024$1,976 $284,987 +16.5%
    2023-- $244,670 +25%
    2022$2,075 $195,681 +12.3%
    2021-- $174,310 +8.1%
    2020$2,028 $161,180 +16.2%
    2019-- $138,670 +10.5%
    2018-- $125,470
    2017-- $125,470 +3.7%
    2016-- $120,980 +10.8%
    2015-- $109,210 -6.6%
    2014-- $116,960
    2013-- $116,960
    2012-- $116,960
    2011-- $116,960
    2010-- $116,960
    2009-- $116,960 +22.8%
    2008-- $95,270 +2.9%
    2007-- $92,565
    Find assessor info on the county website

    Neighborhood: 75765

    Nearby schools

    GreatSchools rating
    Schools provided by the listing agent
    • Elementary: Harmony
    • Middle: Harmony
    • High: Harmony

    Source: GTARMLS. This data may not be complete. We recommend contacting the local school district to confirm school assignments for this home.