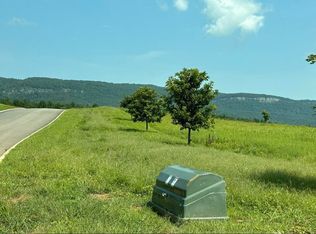
Welcome to River Ridge Farms--one of Dunlap's hidden gems, where mountain views, river access, resort-style amenities, and peaceful Tennessee living come together in a truly special setting. Tucked within the scenic Sequatchie Valley, this gated community offers an incredible lifestyle surrounded by natural beauty, yet remains just a short drive from the conveniences of town.
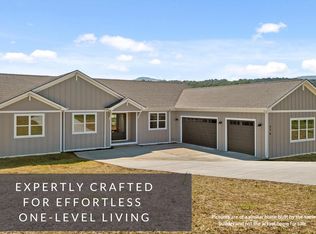
Recently completed and ready for you to move in, this brand-new, single-level home sits on nearly an acre and offers 3 bedrooms, 2 baths, an open-concept design, and the quality and thoughtful details that make new construction so appealing.
From the moment you step inside, the 9-foot ceilings and impressive 8-foot interior and exterior doors give the home an open, elevated feel. The kitchen flows seamlessly into the main living area and is designed for both everyday life and entertaining, featuring a walk-in pantry, stovetop with pot filler, generous workspace, and a layout that keeps everyone connected.
The private primary suite creates a comfortable retreat with a large walk-in closet and a spacious bath featuring an oversized shower with corner seat. Two additional bedrooms provide plenty of flexibility for family, guests, or a dedicated home office, while the separate laundry room with utility sink adds everyday convenience.
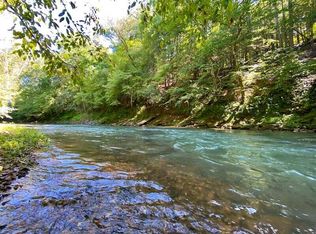
Step outside to the covered patio, where the lifestyle becomes an even bigger part of the story. With nearly an acre of space and peaceful surroundings, there is plenty of room to enjoy the outdoors and take in the beauty of the Sequatchie Valley. River Ridge Farms is a riverfront community, offering residents direct access to the river along with a community pool surrounded by incredible mountain views--giving you places to swim, relax, kayak, spend time outdoors, or simply enjoy the scenery without ever leaving the neighborhood. Quality extends beyond what you immediately see. The home is built on a slab foundation and includes energy-efficient low-E dual-pane windows, upgraded interior wall insulation for added sound control and privacy, and a fully insulated garage with an 8-foot door.
Brand new. Single-level. Gated. Nearly an acre. Community pool. River access. Mountain surroundings. And ready for its first owner. River Ridge Farms offers a combination that is increasingly difficult to find--and this home gives you the opportunity to enjoy it without waiting months for a new build.
The builder also owns additional homesites within River Ridge Farms and offers multiple floor plans for buyers interested in building within the community. Ask about available lots and additional opportunities to make River Ridge Farms home.
Listing agent has a personal interest in the property.
New construction
Price cut: $5K (10/6)
$495,000
138 Pinnacle Point Ln, Dunlap, TN 37327
3beds
1,900sqft
Single Family Residence
Built in 2026
0.92 Acres Lot
$492,100 Zestimate®
$261/sqft
$100/mo HOA
What's special
Gated communityMountain viewsPeaceful surroundingsWalk-in pantryOpen-concept designCovered patioLarge walk-in closet
- 45 days
- 649
- 35
Zillow last checked:
Listing updated:
Listed by:
Michael Iler 423-654-0904,
Zach Taylor - Chattanooga 855-261-2233,
Christopher Todd 423-715-0075,
Rogue Real Estate Company llc
Source: Greater Chattanooga Realtors,MLS#: 1542170
Facts & features
Interior
Bedrooms & bathrooms
- Bedrooms: 3
- Bathrooms: 2
- Full bathrooms: 2
Primary bedroom
- Level: First
Bedroom
- Level: First
Bedroom
- Level: First
Primary bathroom
- Level: First
Bathroom
- Level: First
Kitchen
- Level: First
Laundry
- Level: First
Heating
- Central, Natural Gas
Cooling
- Central Air, Electric
Appliances
- Included: Built-In Gas Range, Built-In Range, Disposal, Dishwasher, Gas Range, Gas Water Heater, Instant Hot Water, Microwave, Vented Exhaust Fan, Water Heater
- Laundry: Electric Dryer Hookup, Laundry Room, Main Level, Sink, Washer Hookup
Features
- Double Vanity, Entrance Foyer, Eat-in Kitchen, High Ceilings, Kitchen Island, Open Floorplan, Pantry, Primary Downstairs, Walk-In Closet(s), Wired for Data, Separate Shower, Tub/shower Combo, En Suite, Sitting Area, Breakfast Nook
- Flooring: Luxury Vinyl
- Windows: Low-Emissivity Windows, Vinyl Frames
- Has basement: No
- Has fireplace: No
Interior area
- Total structure area: 1,900
- Total interior livable area: 1,900 sqft
- Finished area above ground: 1,900
Property
Parking
- Total spaces: 2
- Parking features: Concrete, Driveway, Garage, Garage Door Opener, Paved, Garage Faces Side
- Attached garage spaces: 2
Features
- Levels: One
- Stories: 1
- Patio & porch: Covered, Deck, Patio, Porch, Rear Porch, Porch - Covered
- Exterior features: Lighting, Private Yard, Rain Gutters, Smart Lock(s)
- Pool features: Community, Fenced, Filtered, In Ground, Outdoor Pool
- Has view: Yes
- View description: Hills, Mountain(s), Panoramic, Ridge, Trees/Woods, Valley
- Waterfront features: River Access
Lot
- Size: 0.92 Acres
- Features: Back Yard, Close to Clubhouse, Cul-De-Sac, Front Yard, Gentle Sloping, Views
Details
- Parcel number: 0
- Special conditions: Personal Interest
Construction
Type & style
- Home type: SingleFamily
- Property subtype: Single Family Residence
Materials
- Concrete, HardiPlank Type
- Foundation: Slab
- Roof: Shingle
Condition
- New construction: Yes
- Year built: 2026
Details
- Builder name: Sincerity Home Builders
Utilities & green energy
- Sewer: Septic Tank
- Water: Public
- Utilities for property: Cable Available, Electricity Available, Electricity Connected, Natural Gas Available, Natural Gas Connected, Underground Utilities, Water Available, Water Connected
Community & HOA
Community
- Features: Clubhouse, Dock, Fishing, Gated, Other, Park, Playground, Pool
- Security: Carbon Monoxide Detector(s), Gated Community, Smoke Detector(s), Security Gate, Security Lights
- Subdivision: River Ridge Farms
HOA
- Has HOA: Yes
- Amenities included: Clubhouse, Electricity, Gated, Maintenance, Maintenance Grounds, Meeting Room, Park, Picnic Area, Playground, Pool, Party Room, Recreation Room, Security, Stream Year Round, Trail(s)
- Services included: Maintenance Grounds, Security
- HOA fee: $100 monthly
Location
- Region: Dunlap
Financial & listing details
- Price per square foot: $261/sqft
- Date on market: 9/4/2026
- Listing terms: Cash,Conventional,FHA,USDA Loan,VA Loan
- Road surface type: Paved
Estimated market value
$492,100
$467,000 - $517,000
$2,369/mo
Price history
| Date | Event | Price |
|---|---|---|
| 10/6/2026 | Price change | $495,000-1%$261/sqft |
Source: Greater Chattanooga Realtors #1542170 Report a problem | ||
| 9/4/2026 | Listed for sale | $500,000$263/sqft |
Source: Greater Chattanooga Realtors #1542170 Report a problem | ||
Public tax history
Tax history is unavailable.
Monthly payment
Est. payment
Payment breakdown
Explore the cost of this home by adjusting the details. Changes won't be saved.Climate risks
Neighborhood: 37327
Nearby schools
Schools provided by the listing agent
- Elementary: Griffith Elementary School
- Middle: Sequatchie Middle
- High: Sequatchie High
Source: Greater Chattanooga Realtors. This data may not be complete. We recommend contacting the local school district to confirm school assignments for this home.
Similar homes
- $500,0003 bd2 ba2.3k sqft195 Deep Woods Dr, Dunlap, TN 37327For Sale
 MLS ID #1544638, Wade Trammell. Greater Chattanooga Realtors
 - $394,9003 bd3 ba1.8k sqft219 Forest Knoll Rd, Dunlap, TN 37327For Sale
 MLS ID #1543690, Michael Burge. Greater Chattanooga Realtors
 - $489,0004 bd2 ba1.7k sqft5746 Old State Highway 28, Dunlap, TN 37327For Sale
 MLS ID #1542135, Courtney Smith. Greater Chattanooga Realtors
 - $475,0003 bd2 ba1.9k sqft2089 Hudlow Loop Rd, Dunlap, TN 37327For Sale
 MLS ID #1536976, Sara Nausley. Greater Chattanooga Realtors
 - $485,0004 bd3 ba2.3k sqft380 Brittany Ln, Dayton, TN 37321For Sale
 MLS ID #3336675, Makayla DeBusk. RealTracs MLS as distributed by MLS GRID
 - $370,0003 bd2 ba1.7k sqft55 Rustling Pines Rd, Dunlap, TN 37327For SaleMLS ID #3200380, Fhonda Hatmaker. RealTracs MLS as distributed by MLS GRID
