Skip main navigation
Sold
  • Price Unknown

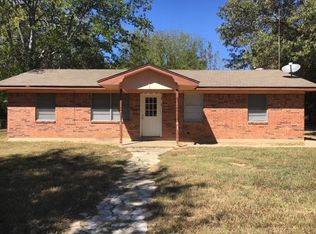
    138 Pvt Rd #8524, Van, TX 75790

    3beds
    2,704sqft
    Single Family Residence
    Built in 2026
    0.58 Acres Lot
    $356,900 Zestimate®
    $--/sqft
    $2,527 Estimated rent

    Home value

    $356,900

    $335,000 - $382,000

    $2,527/mo

    Zestimate® history
    Loading
    Loading...

    Owner options

    List your home for rent

    $2,527/mo

    Rent Zestimate®

    Find your next renter with Zillow Rental Manager. Plus, with online applications, you can quickly screen prospective tenants – for free.

    Learn more

    $2,527/mo

    Rent Zestimate®

    Refinance and save

    Refinancing to a lower rate could help reduce your monthly payments and save thousands over the life of the loan.

    See today's rates

    Explore your selling options

    Work with a Zillow partner agent

    Leverage their expertise and Zillow's premium Showcase listings to get your home seen by more buyers.

    Get started

    List with your own agent

    Get your home in front of millions of buyers by listing it on Zillow.

    Learn how to do it

    Sell it yourself

    Take full control of how buyers see your home on Zillow by listing For Sale by Owner (FSBO).

    List your home

    What's special

    Stainless steel appliancesThree spacious bedroomsPorcelain countertopsLuxurious spa like bathroomHighly upgraded kitchen
    Welcome to your one of a kind dream home! This beautifully designed 3 Bedroom, 2.5 bath residence offers a seamless blend of modern luxury and functional living. As you enter, you are greeted by an expansive (28x31) open concept living and dining area, perfectly designed for both entertaining and relaxing. The heart of this home is the highly upgraded kitchen, featuring top tier finishes such as Invisicook (induction) cooktop, porcelain countertops, stainless steel appliances, pantry and more that will inspire any home chef. A one of a kind highlight is unique 8'x8' skylight, bathing the home in natural light. The 12'x5' laundry room houses the two tankless water heater. One is for the master bath only and the other takes care of the remainder of the home. The guest bath is 6'x12' and has a tiled shower and tub combination and the half bath is 4'x8' and located near the entrance of the home. The 20'x20' primary suite is a true retreat, boasting an 8'x20' walk in closet, and a luxurious spa like bathroom complete with a large 55 inch round stone soaker tub and a separate 5'x5' walk in shower. In addition to the three spacious bedrooms, a dedicated office (12'x12') provides the perfect space for remote work. Don't miss this opportunity to own a move in ready new construction premium home. Schedule your showing today!!!

    Zillow last checked:

    Listing updated:

    Listed by:

    Dale Beard 254-977-4626,

    Tankersley Real Estate

    Bought with:

    David Kurtz

    Dwell Realty

    Source: GTARMLS,MLS#: 26002775MLS Logo

    Facts & features

    Interior

    Bedrooms & bathrooms
    • Bedrooms: 3
    • Bathrooms: 3
    • Full bathrooms: 2
    • 1/2 bathrooms: 1
    Bathroom
    • Features: Shower and Tub, Shower/Tub, Separate Lavatories, Walk-In Closet(s), Ceramic Tile, See Remarks
    Heating
    • Central/Electric
    Cooling
    • Central Electric, Ceiling Fan(s)
    Appliances
    • Included: Dishwasher, Refrigerator, Other, Electric Oven, Tankless Water Heater
    Features
    • Master Bedroom Split, All Bedrooms Downstairs, Walk-In Closet, Breakfast Bar, Ceiling Fan, Vaulted Ceiling(s), Kitchen Island
    • Flooring: Tile, Vinyl
    • Windows: Skylight(s)
    • Fireplace features: Other
    Interior area
    • Total structure area: 2,704
    • Total interior livable area: 2,704 sqft

    Property

    Parking
    • Total spaces: 2
    • Parking features: Garage, Concrete, Gravel
    • Garage spaces: 2
    Features
    • Levels: One
    • Stories: 1
    • Patio & porch: Patio, Porch
    • Pool features: None
    • Fencing: None
    Lot
    • Size: 0.58 Acres
    • Dimensions: 136 x 190 x 115 x 173
    • Features: Wooded, Corner Lot, Subdivision Lot
    Details
    • Parcel number: 23947

    Construction

    Type & style
    • Home type: SingleFamily
    • Architectural style: Contemporary
    • Property subtype: Single Family Residence
    Materials
    • Brick, Cement Siding
    • Foundation: Slab
    • Roof: Composition
    Condition
    • New Construction
    • New construction: Yes
    • Year built: 2026

    Utilities & green energy

    • Sewer: Aerobic Septic
    • Water: Public, Water Onsite
    • Utilities for property: 2 Or More Units

    Community & HOA

    Community
    • Subdivision: Kiwi Acres
    HOA
    • Has HOA: No
    Location
    • Region: Van

    Financial & listing details

    • Annual tax amount: $490
    • Date on market: 2/27/2026
    • Listing terms: Conventional,FHA,VA Loan,Cash
    • Road surface type: Gravel, All Weather Surface

    Price history

    DateEventPrice
    5/22/2026Sold--
    Source: GTARMLS #26002775 Report a problem
    4/25/2026Pending sale$359,000$133/sqft
    Source: GTARMLS #26002775 Report a problem
    4/25/2026Contingent$359,000$133/sqft
    Source: NTREIS #21185657 Report a problem
    4/13/2026Price change$359,000-1.6%$133/sqft
    Source: NTREIS #21185657 Report a problem
    3/17/2026Price change$364,900-1.4%$135/sqft
    Source: GTARMLS #26002775 Report a problem
    2/21/2026Listed for sale$369,900$137/sqft
    Source: NTREIS #21185657 Report a problem

    Public tax history

    Tax history is unavailable.

    Neighborhood: 75790

    Nearby schools

    GreatSchools rating
    Schools provided by the listing agent
    • Elementary: JE Rhodes
    • Middle: Van
    • High: Van

    Source: GTARMLS. This data may not be complete. We recommend contacting the local school district to confirm school assignments for this home.