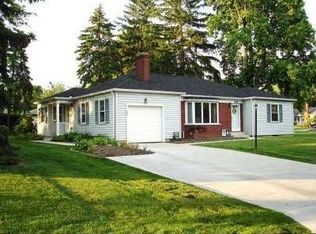
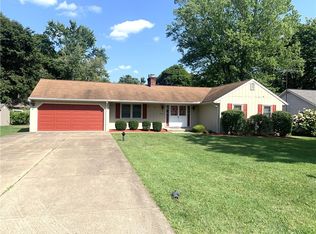
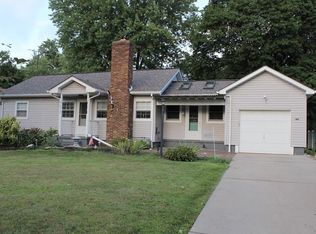
Welcome home to this beautifully renovated classic brick ranch located in the desirable Gravenhurst community in Chippewa Township. This residence boasts a brand new kitchen, complete with sleek new stainless steel appliances, cabinets, quartz countertops and modern finishes that will delight any home chef. Step inside to discover an open, inviting layout featuring two fresh newly remodeled bathrooms complete with refined black finishes. Throughout the home boasts new flooring and paint. Enjoy the tranquility of a private backyard retreat, perfect for outdoor gatherings or relaxation, all framed by mature landscaping. The expansive finished basement offers limitless possibilities for entertainment or activities, including an additional room that could act as a fourth bedroom or office. The lower level also includes a well appointed laundry room equipped with a washer and dryer. The large attached garage provides convenience and storage solutions. With a prime location just moments from I-376, this home truly has it all! Don’t miss your chance to own this turnkey gem!
For sale
$319,900
138 Rama Rd, Beaver Falls, PA 15010
3beds
1,810sqft
Single Family Residence
Built in 1952
0.3 Acres Lot
$-- Zestimate®
$177/sqft
$-- HOA
What's special
Refined black finishesQuartz countertopsExpansive finished basementPrivate backyard retreatModern finishesWasher and dryerNewly remodeled bathrooms
- 2 hours |
- 205 |
- 17 |
Zillow last checked:
Listing updated:
Listed by:
Dustin Almquist 888-397-7352,
EXP REALTY LLC 888-397-7352
Source: WPMLS,MLS#: 1763403
Originating MLS: West Penn Multi-List
Loading...
Facts & features
Interior
Bedrooms & bathrooms
- Bedrooms: 3
- Bathrooms: 2
- Full bathrooms: 2
Primary bedroom
- Level: Main
- Dimensions: 14x12
Bedroom 2
- Level: Main
- Dimensions: 13x12
Bedroom 3
- Level: Main
- Dimensions: 11x12
Bonus room
- Level: Lower
- Dimensions: 12x12
Bonus room
- Level: Lower
- Dimensions: 9x24
Dining room
- Level: Main
- Dimensions: 7x11
Family room
- Level: Lower
- Dimensions: 21x24
Kitchen
- Level: Main
- Dimensions: 18x12
Laundry
- Level: Lower
- Dimensions: 8x8
Living room
- Level: Main
- Dimensions: 14x12
Heating
- Forced Air, Gas
Cooling
- Central Air
Appliances
- Included: Some Electric Appliances, Dryer, Dishwasher, Microwave, Refrigerator, Stove, Washer
Features
- Flooring: Carpet, Vinyl
- Basement: Finished,Walk-Up Access
- Number of fireplaces: 1
- Fireplace features: Electric
Interior area
- Total structure area: 1,810
- Total interior livable area: 1,810 sqft
Property
Parking
- Total spaces: 2
- Parking features: Attached, Garage, Garage Door Opener
- Has attached garage: Yes
Features
- Levels: One
- Stories: 1
- Pool features: None
Lot
- Size: 0.3 Acres
- Dimensions: 0.3
Details
- Parcel number: 570100604000
Construction
Type & style
- Home type: SingleFamily
- Architectural style: Ranch
- Property subtype: Single Family Residence
Materials
- Brick
- Roof: Asphalt
Condition
- Resale
- Year built: 1952
Utilities & green energy
- Sewer: Public Sewer
- Water: Public
Community & HOA
Location
- Region: Beaver Falls
Financial & listing details
- Price per square foot: $177/sqft
- Tax assessed value: $224,120
- Annual tax amount: $2,923
- Date on market: 7/6/2026
Estimated market value
Not available
Estimated sales range
Not available
$1,402/mo
Price history
| Date | Event | Price |
|---|---|---|
| 7/6/2026 | Listed for sale | $319,900+82.8%$177/sqft |
Source: | ||
| 2/6/2026 | Sold | $175,000-2.8%$97/sqft |
Source: | ||
| 1/12/2026 | Contingent | $180,000$99/sqft |
Source: | ||
| 1/8/2026 | Listed for sale | $180,000+32.6%$99/sqft |
Source: | ||
| 11/7/2002 | Sold | $135,700$75/sqft |
Source: Public Record Report a problem | ||
Public tax history
| Year | Property taxes | Tax assessment |
|---|---|---|
| 2025 | $2,923 +3.3% | $172,400 |
| 2024 | $2,830 -9.6% | $172,400 +522.4% |
| 2023 | $3,130 | $27,700 |
| 2022 | $3,130 +1.8% | $27,700 |
| 2021 | $3,075 +2.8% | $27,700 |
| 2020 | $2,992 | $27,700 |
| 2019 | $2,992 +315.4% | $27,700 |
| 2018 | $720 +17.1% | $27,700 |
| 2017 | $615 | $27,700 |
| 2016 | $615 | $27,700 |
| 2015 | $615 | $27,700 |
| 2014 | $615 | $27,700 |
| 2013 | -- | $27,700 |
| 2012 | -- | $27,700 |
| 2011 | -- | $27,700 |
| 2010 | -- | $27,700 |
| 2008 | -- | $27,700 |
| 2007 | -- | $27,700 |
| 2006 | -- | $27,700 |
Find assessor info on the county website
Monthly payment
Est. payment$--/mo
Payment breakdown
Explore the cost of this home by adjusting the details. Changes won't be saved.All calculations are estimates and provided by Zillow, Inc. for informational purposes only. Actual amounts may vary.
HOA fees may include property taxes on listings classified as Co-Ops. Contact the listing agent and/or owner for fee details.
Mortgage interest rates are dependent on a number of factors, including credit score, down payment, and repayment length. Interest rate data provided by Zillow Group Marketplace, Inc. as of 1/1/1970 from various mortgage lenders with which we have lead or other similar arrangements; the Estimated Payment is an average of those rates.
See how much you could borrow to make a competitive offer.
Climate risks
Neighborhood: 15010
Nearby schools
GreatSchools rating
- 4/10Highland Middle SchoolGrades: 5-8Distance: 0.9 mi
- 7/10Blackhawk High SchoolGrades: 9-12Distance: 1.8 mi
Schools provided by the listing agent
- District: Blackhawk
Source: WPMLS. This data may not be complete. We recommend contacting the local school district to confirm school assignments for this home.
A local agent can set up tours, give advice and negotiate with sellers.
A local lender can help you make sure your offer is ready when you are.
- Pennsylvania
- Beaver County
- Beaver Falls
- 15010
- 138 Rama Rd