Welcome to this stunning, fully renovated all-brick bungalow in a desirable Hamilton Mountain neighbourhood! This move-in-ready home features 3 spacious bedrooms, 1 full bathroom, and a convenient 2-piece powder room on the main floor. The beautifully finished lower level offers a separate entrance, 2 additional bedrooms, 2 full bathrooms including a private ensuite, a brand-new kitchen, and private laundry. This exceptional in-law suite provides the perfect setup for extended family, multi-generational living, or additional living space and 20/15 Garage space. No detail has been overlooked. Enjoy two brand-new kitchens, four beautifully renovated bathrooms, new flooring throughout, fresh paint, modern pot lighting, and two cozy fireplaces. Both levels feature brand-new stainless steel appliances, creating a truly turnkey home ready for you to move in and enjoy. Additional features include parking for 4 vehicles, a new furnace, and a roof replaced approximately 2 years ago, providing comfort and peace of mind for years to come. Conveniently located close to schools, parks, shopping, public transit, the LINC, and all major amenities, this exceptional property offers the perfect combination of modern finishes, flexible living space, and unbeatable convenience. A rare opportunity to own a beautifully renovated bungalow in a sought-after Hamilton Mountain location!
For sale
C$824,900
138 Rendell Blvd, Hamilton, ON L8T 3P6
5beds
986sqft
Single Family Residence, Residential
Built in ----
4,791 Square Feet Lot
$-- Zestimate®
C$837/sqft
C$-- HOA
What's special
Fully renovated all-brick bungalowBeautifully finished lower levelSeparate entranceBrand-new kitchenPrivate laundryExceptional in-law suiteTwo brand-new kitchens
- 1 hour |
- 9 |
- 0 |
Zillow last checked:
Listing updated:
Listed by:
Amir Mukhtar, Salesperson,
Bridgecan Realty Corp.
Source: ITSO,MLS®#: 40851886Originating MLS®#: Cornerstone Association of REALTORS®
Facts & features
Interior
Bedrooms & bathrooms
- Bedrooms: 5
- Bathrooms: 4
- Full bathrooms: 3
- 1/2 bathrooms: 1
- Main level bathrooms: 2
- Main level bedrooms: 3
Bedroom
- Level: Main
Bedroom
- Level: Main
Bedroom
- Level: Main
Bedroom
- Level: Basement
Bedroom
- Level: Basement
Bathroom
- Features: 3-Piece
- Level: Main
Bathroom
- Features: 2-Piece
- Level: Main
Bathroom
- Features: 3-Piece
- Level: Basement
Bathroom
- Features: 3-Piece
- Level: Basement
Kitchen
- Level: Main
Kitchen
- Level: Basement
Laundry
- Level: Main
Laundry
- Level: Basement
Other
- Level: Main
Other
- Level: Basement
Heating
- Forced Air, Natural Gas
Cooling
- Central Air
Appliances
- Included: Dishwasher, Gas Stove, Refrigerator, Stove, Washer
Features
- Auto Garage Door Remote(s), In-Law Floorplan
- Basement: Full,Finished
- Has fireplace: No
Interior area
- Total structure area: 1,829
- Total interior livable area: 986 sqft
- Finished area above ground: 986
- Finished area below ground: 843
Video & virtual tour
Property
Parking
- Total spaces: 4
- Parking features: Detached Garage, Private Drive Single Wide
- Garage spaces: 1
- Uncovered spaces: 3
Features
- Stories: 1
- Frontage type: South
- Frontage length: 50.00
Lot
- Size: 4,791 Square Feet
- Dimensions: 50 x 100
- Features: Urban, Hospital, Library, Schools
Details
- Parcel number: 170680157
- Zoning: C
Construction
Type & style
- Home type: SingleFamily
- Property subtype: Single Family Residence, Residential
Materials
- Brick
- Roof: Asphalt Shing
Condition
- 51-99 Years
- New construction: No
Utilities & green energy
- Sewer: Sewer (Municipal)
- Water: Municipal
Community & HOA
Location
- Region: Hamilton
Financial & listing details
- Price per square foot: C$837/sqft
- Annual tax amount: C$4,626
- Date on market: 7/29/2026
- Inclusions: Dishwasher, Gas Stove, Refrigerator, Stove, Washer, New 2 Refrigerator, 2 Stove, 2 Dishwasher, 2 Fireplace, 2 Hood Fans, Washer Dryer
Amir Mukhtar, Salesperson
Amir Mukhtar, Salesperson
By pressing Contact Agent, you agree that the real estate professional identified above may call/text you about your search, which may involve use of automated means and pre-recorded/artificial voices. You don't need to consent as a condition of buying any property, goods, or services. Message/data rates may apply. You also agree to our Terms of Use. Zillow does not endorse any real estate professionals. We may share information about your recent and future site activity with your agent to help them understand what you're looking for in a home.
Price history
| Date | Event | Price |
|---|---|---|
| 7/29/2026 | Listed for sale | C$824,900C$837/sqft |
Source:  TRREB #X13617406 Report a problem TRREB #X13617406 Report a problem | ||
Public tax history
Tax history is unavailable.
Climate risks
Neighborhood: Sunninghill
Nearby schools
GreatSchools rating
No schools nearby
We couldn't find any schools near this home.
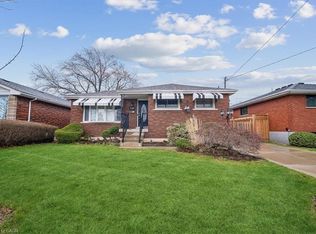
- C$698,9004 bd2 ba1k sqft139 Rendell Blvd, Hamilton, ON L8T3P7Pending
- C$--3 bd2 ba-- sqft30 Cloke Ct, Hamilton, ON L8T1N5Off Market
- C$---- bd-- ba-- sqft35 Cloke Ct, Hamilton, ON L8T1N4Off Market
- C$---- bd-- ba-- sqft32 Cloke Ct, Hamilton, ON L8T1N5Off Market
- C$---- bd-- ba-- sqft60 Cloke Ct, Hamilton, ON L8T1N5Off Market
- C$---- bd-- ba-- sqft47 Ivy Lea Pl, Hamilton, ON L8T3R5Off Market
- C$--3 bd1 ba-- sqft85 E 45th St, Hamilton, ON L8T3J9Off Market
- C$---- bd-- ba-- sqft60 Ivy Lea Pl, Hamilton, ON L8T3R6Off Market
Similar homes
- C$825,0004 bd2 ba1.3k sqft328 E 19th St, Hamilton, ON L9A 4S8For Sale
 MLS ID #40851310, Jess Fabrizio, Salesperson, RE/MAX Escarpment Realty Inc.. ITSO
 - C$769,9006 bd2 ba810 sqft156 E 36th St, Hamilton, ON L8V 3Z4For Sale
 MLS ID #40851191, Niteesh Singh, Salesperson, Right at Home Realty. ITSO
 - C$749,9004 bd2 ba1.4k sqft266 London St S, Hamilton, ON L8K 2H2For Sale
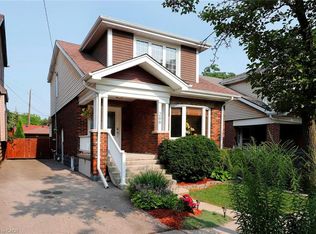 MLS ID #40851414, Henk Vanden Beukel, Salesperson, Royal LePage NRC Realty Inc.. ITSO
 - C$749,9005 bd2 ba1.1k sqft344 E 36th St, Hamilton, ON L8V 3Z8For Sale
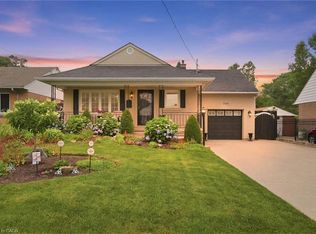 MLS ID #40849659, Drew Woolcott, Broker, RE/MAX Escarpment Realty Inc.. ITSO
 - C$669,9003 bd2 ba862 sqft300 E 45th St, Hamilton, ON L8T 3K8For SaleMLS ID #40849409, Brandon Dyment, Salesperson, Sotheby's International Realty Canada. ITSO
- C$599,9005 bd2 ba1k sqft627 Upper Sherman Ave, Hamilton, ON L8V 3M4For SaleMLS ID #40851518, Shamik Bhesaniya, Salesperson, Re/Max EXCELLENCE REAL ESTATE BROKERAGE. ITSO
- C$689,9993 bd3 ba1.1k sqft105 Rothsay Ave, Hamilton, ON L8M 3G3For SaleMLS ID #40851672, Chris Knighton, Salesperson, eXp Realty. ITSO
- C$729,9004 bd2 ba1.3k sqft450 E 42nd St, Hamilton, ON L8T 3B3For SaleMLS ID #40848687, Elyse Bouwmeester, Broker, RED AND WHITE REALTY INC.. ITSO
- C$850,0005 bd2 ba1.1k sqft78 Markson Cres, Hamilton, ON L8T 4W4For SaleMLS ID #40832069, Rena Chaio, Salesperson, Century 21 Heritage Group Ltd.. ITSO
- C$799,9003 bd3 ba1.1k sqft156 Charlotte St, Hamilton, ON L8K 4V4For SaleMLS ID #40847771, Paulo Alexandre Ribeiro, Broker, RE/MAX Real Estate Centre Inc.. ITSO
- C$734,9004 bd2 ba951 sqft104 Dallas Ave, Hamilton, ON L8V 2E9For SaleMLS ID #40848876, Drew Woolcott, Broker, RE/MAX Escarpment Realty Inc.. ITSO
- C$679,9005 bd2 ba1.1k sqft481 Upper Gage Ave, Hamilton, ON L8V 4J2For SaleMLS ID #40845572, Alex Gunby, Salesperson, Revel Realty Inc.. ITSO
- C$664,9003 bd2 ba1.4k sqft193 Huxley Ave S, Hamilton, ON L8K 2R2For SaleMLS ID #40851549, Scott Benson, Salesperson, Real Broker Ontario Ltd.. ITSO
- C$725,0004 bd2 ba1.1k sqft17 Carmen Ave, Hamilton, ON L8V 2H5For SaleMLS ID #40846482, Joe Cosentino, Salesperson, Royal LePage State Realty Inc.. ITSO
- C$649,9003 bd2 ba1.2k sqft330 E 18th St, Hamilton, ON L9A 4P8For SaleMLS ID #40849312, Michael St. Jean, Salesperson, Michael St. Jean Realty Inc.. ITSO
- C$799,5004 bd2 ba1.1k sqft195 Locheed Dr, Hamilton, ON L8T 5A5For SaleMLS ID #40842730, Linda M. Mackenzie, Salesperson, Royal LePage State Realty Inc.. ITSO
- C$749,9004 bd2 ba1.2k sqft96 Fielding Cres, Hamilton, ON L8V 2P5For SaleMLS ID #40847976, Kimberly Ehler, Salesperson, RE/MAX Escarpment Realty Inc.. ITSO
- C$679,9993 bd2 ba1k sqft274 E 38th St, Hamilton, ON L8V 4G3For SaleMLS ID #40850602, James Tasca, Broker of Record, ICI SOURCE REAL ASSET SERVICES INC. ITSO
- C$669,9004 bd2 ba1.3k sqft18 Coral Dr, Hamilton, ON L8V 2N5For SaleMLS ID #40850287, Rose Ty, Salesperson, RE/MAX Escarpment Realty Inc.. ITSO
- C$719,9993 bd3 ba1.3k sqft13 E 41st St, Hamilton, ON L8T 2Z3For SaleMLS ID #40847680, Rob Golfi, Salesperson, RE/MAX Escarpment Golfi Realty Inc.. ITSO
