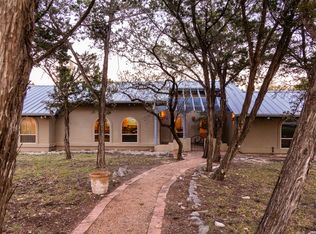
Canyon Springs | Hill Country Views | No City Taxes | RV Storage! Enjoy sweeping Hill Country views from this beautifully maintained, one-owner home by Rhodes Construction. Located in the desirable Canyon Springs community, this spacious 3 bedroom 2 bath home with a dedicated office features an open-concept floor plan with soaring ceilings, plantation shutters, stunning oak hardwood floors, tile flooring, and cozy carpet in two bedrooms. The well-appointed kitchen showcases quality Alder cabinetry, while 36-inch doorways provide added accessibility throughout the home. Designed for both comfort & entertaining, this home offers expansive covered back & side patios along with inviting front & side courtyards that create exceptional outdoor living spaces. A covered RV parking area includes both 30-amp & 50-amp electrical hookups, plus a septic connection for added convenience. Lovingly cared for by its original owner, this home combines quality craftsmanship with thoughtful features in a peaceful Hill Country setting. The HOA is just $100 annually & includes private river access & 94-acre community park, making this an exceptional opportunity to enjoy the best of Texas Hill Country.
For sale
$645,000
138 Ridge Rd, Hunt, TX 78024
3beds
1,954sqft
Single Family Residence
Built in 2003
1.31 Acres Lot
$617,700 Zestimate®
$330/sqft
$8/mo HOA
What's special
Sweeping hill country viewsDedicated officeOpen-concept floor planTile flooringCovered rv parking areaStunning oak hardwood floorsSoaring ceilings
- 16 hours |
- 36 |
- 6 |
Zillow last checked:
Listing updated:
Listed by:
Julie Becker TREC #628057 (830) 928-7985,
Fore Premier Properties
Source: LERA MLS,MLS#: 2001416
Loading...
Facts & features
Interior
Bedrooms & bathrooms
- Bedrooms: 3
- Bathrooms: 2
- Full bathrooms: 2
Primary bedroom
- Features: Split, Walk-In Closet(s), Ceiling Fan(s)
- Area: 195
- Dimensions: 15 x 13
Bedroom 2
- Area: 143
- Dimensions: 11 x 13
Bedroom 3
- Area: 130
- Dimensions: 13 x 10
Primary bathroom
- Features: Tub/Shower Separate, Double Vanity, Soaking Tub
- Area: 120
- Dimensions: 15 x 8
Dining room
- Area: 80
- Dimensions: 10 x 8
Kitchen
- Area: 120
- Dimensions: 15 x 8
Living room
- Area: 300
- Dimensions: 20 x 15
Office
- Area: 80
- Dimensions: 10 x 8
Heating
- Central, 1 Unit, Electric
Cooling
- Central Air
Appliances
- Included: Microwave, Range, Refrigerator, Disposal, Dishwasher, Water Softener Owned, Electric Water Heater
- Laundry: Laundry Room, Washer Hookup, Dryer Connection
Features
- One Living Area, Liv/Din Combo, Kitchen Island, Pantry, Study/Library, Utility Room Inside, High Ceilings, Open Floorplan, High Speed Internet, Walk-In Closet(s), Ceiling Fan(s)
- Flooring: Carpet, Ceramic Tile, Wood
- Windows: Window Coverings
- Has basement: No
- Has fireplace: No
- Fireplace features: Not Applicable
Interior area
- Total interior livable area: 1,954 sqft
Property
Parking
- Total spaces: 2
- Parking features: Two Car Garage, Attached, Garage Door Opener
- Attached garage spaces: 2
Accessibility
- Accessibility features: Int Door Opening 32"+
Features
- Levels: One
- Stories: 1
- Pool features: None
Lot
- Size: 1.31 Acres
Details
- Parcel number: 33660050003000
Construction
Type & style
- Home type: SingleFamily
- Architectural style: Texas Hill Country
- Property subtype: Single Family Residence
Materials
- Stucco
- Foundation: Slab
- Roof: Composition
Condition
- Pre-Owned
- New construction: No
- Year built: 2003
Details
- Builder name: Rhodes Construction
Utilities & green energy
- Electric: KPUB
- Sewer: SEPTIC, Aerobic Septic
- Water: CENTRAL
- Utilities for property: Private Garbage Service
Community & HOA
Community
- Features: Lake/River Park, Other
- Subdivision: Canyon Springs
HOA
- Has HOA: Yes
- HOA fee: $100 annually
- HOA name: CANYON SPRINGS
Location
- Region: Ingram
Financial & listing details
- Price per square foot: $330/sqft
- Tax assessed value: $520,865
- Annual tax amount: $6,067
- Price range: $645K - $645K
- Date on market: 7/18/2026
- Cumulative days on market: 2 days
- Listing terms: Conventional,Cash
Estimated market value
$617,700
$587,000 - $649,000
$2,551/mo
Price history
| Date | Event | Price |
|---|---|---|
| 7/18/2026 | Listed for sale | $645,000$330/sqft |
Source: KVMLS #124953 Report a problem | ||
Public tax history
| Year | Property taxes | Tax assessment |
|---|---|---|
| 2025 | -- | $520,865 +9.4% |
| 2024 | $1,412 +0.6% | $476,113 +7.9% |
| 2023 | $1,403 -56.1% | $441,122 +10% |
| 2022 | $3,195 +2.5% | $401,020 +10% |
| 2021 | $3,118 -0.1% | $364,564 |
| 2020 | $3,120 +0% | $364,564 +9.1% |
| 2019 | $3,119 | $334,274 +10% |
| 2018 | -- | $303,885 |
| 2017 | -- | $303,885 +3.7% |
| 2016 | -- | $293,103 |
| 2015 | -- | $293,103 |
| 2014 | -- | $293,103 |
| 2012 | -- | $293,103 |
| 2011 | -- | $293,103 |
| 2010 | -- | $293,103 |
| 2009 | -- | $293,103 +5.5% |
| 2008 | -- | $277,949 +2.9% |
| 2007 | -- | $270,223 |
Find assessor info on the county website
Monthly payment
Est. payment
Payment breakdown
Explore the cost of this home by adjusting the details. Changes won't be saved.Climate risks
Neighborhood: 78025
Nearby schools
GreatSchools rating
- 9/10Hunt SchoolGrades: PK-8Distance: 0.9 mi
Schools provided by the listing agent
- Elementary: Hunt
- Middle: Hunt
- High: Ingram
- District: Hunt
Source: LERA MLS. This data may not be complete. We recommend contacting the local school district to confirm school assignments for this home.
- $604,000-- bd-- ba3k sqft128 Ridge Rd W, Ingram, TX 78025Off Market
- $24,200-- bd-- ba-- sqft221 Ranch Rim Dr W, Ingram, TX 78025Off Market
- $517,1004 bd3 ba2.9k sqft209 Ranch Rim Dr W, Ingram, TX 78025Off Market
- $518,200-- bd3 ba2.1k sqft122 Ridge Rd W, Ingram, TX 78025Off Market
- $490,500-- bd3 ba3k sqft137 Ridge Rd, Hunt, TX 78025Off Market
- $--1.05 Acres212 Ranch Rim Dr W, Ingram, TX 78025Sold
- $24,200-- bd-- ba-- sqft131 Ridge Rd, Hunt, TX 78025Off Market
- $--5.1 AcresRanch Rim Dr W, Hunt, TX 78024Sold
A local agent can set up tours, give advice and negotiate with sellers.
A local lender can help you make sure your offer is ready when you are.
Similar homes
- $650,0003 bd2 ba2k sqft111 Live Spring Ln, Hunt, TX 78024For Sale
 MLS ID #124608, Bailey Barziza-Dunagan. KVMLS
 - $575,0002 bd2 ba1.8k sqft193 Rim Rock Cir W, Hunt, TX 78024For Sale
 MLS ID #104754, Laura Fore. CHCBOR
 - $699,9002 bd2 ba1.8k sqft108 Brushy Drive, Hunt, TX 78024For Sale

 MLS ID #1990670, Laura Fore TREC #557049, Fore Premier Properties. LERA MLS
 - $575,0002 bd2 ba1.8k sqft193 Rim Rock Circle W, Hunt, TX 78024For Sale
 MLS ID #1991537, Laura Fore TREC #557049, Fore Premier Properties. LERA MLS
 - $479,0003 bd3 ba2.1k sqft203 Rim Rock Cir W, Ingram, TX 78025For SaleMLS ID #120332, Lynn Niles. KVMLS
- $--5 bd-- ba2.4k sqft113 Homer Dr, Kerrville, TX 78028AuctionAuction.com 2
- $475,0003 bd2 ba2k sqft203 Cave Springs Dr W, Hunt, TX 78024For SaleMLS ID #124698, Emily (Em) Petty. KVMLS
- $455,0003 bd2 ba2k sqft109 Debra Ln, Hunt, TX 78024For SaleMLS ID #104926, Somer Tinsley. CHCBOR
- $717,0004 bd3 ba2.8k sqft142 Ledge Stone Ln, Hunt, TX 78024For SaleMLS ID #100587, Holly Hickman Jones. CHCBOR
- $649,0003 bd2 ba1.7k sqft179 Cherry Springs Rd, Hunt, TX 78024For SaleMLS ID #124687, Travis Reno & Amy Reno. KVMLS
- $579,9002 bd2 ba1.7k sqft340 CONNIE LN, Ingram, TX 78025For SaleMLS ID #1996657, Amy Patrick TREC #648620, Keller Williams City-View. LERA MLS
- $499,0003 bd3 ba2.5k sqft113 Pond Creek Ln, Hunt, TX 78024For SaleMLS ID #1837034, Andrea ONeal TREC #379520, Fore Premier Properties. LERA MLS
- $455,0003 bd2 ba2k sqft109 Debra Lane, Kerrville, TX 78028For SaleMLS ID #1967279, Somer Tinsley TREC #619132, eXp Realty. LERA MLS
- $799,0003 bd2 ba2.4k sqft221 Cypress Estates Pkwy W, Ingram, TX 78025For SaleMLS ID #123810, Candy Kane. KVMLS
- $799,0003 bd2 ba2.4k sqft221 Cypress Estates, Ingram, TX 78025For SaleMLS ID #1951012, Marsha Kane TREC #609632, RE/MAX Kerrville. LERA MLS
- $699,0003 bd2 ba2.5k sqft241 W Doris Dr, Kerrville, TX 78028For SaleMLS ID #124803, Barbara Mize & David Huffaker. KVMLS
- $519,9004 bd4 ba2.6k sqft103 Whippoorwill Ln, Kerrville, TX 78028For SaleMLS ID #124955, Amy Patrick. KVMLS
- $649,9003 bd3 ba2.8k sqft111 N Cloud Dr, Kerrville, TX 78028For SaleMLS ID #123853, Lisa Mcgehee. KVMLS
- $597,0003 bd3 ba2k sqft185 Cougar Park Rd, Hunt, TX 78024For SaleMLS ID #103981, Becky Wooten. CHCBOR
- $599,0003 bd2 ba1.5k sqft1879 Arcadia Loop S, Kerrville, TX 78028For SaleMLS ID #124678, Kristen Carroll. KVMLS
