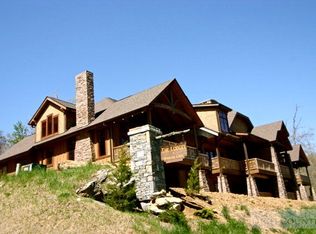
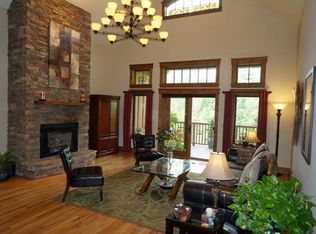
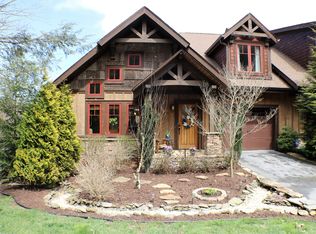
Due to the buyer's personal reasons, Back on the Market, and priced at $203 per foot! Discover mountain living at its finest in this luxurious Adirondack-style townhome, ideally situated between Boone and Blowing Rock. With over 4,400 square feet of meticulously designed living space, this home offers an exceptional blend of rustic charm and modern elegance. From the moment you enter, it's clear this isn’t your typical townhome. The main level welcomes you with warm oak flooring and ceramic tile, flowing through a spacious open-concept layout that includes a beautifully appointed kitchen, elegant dining area, inviting living room, and a half bath. The primary suite on this floor offers a peaceful retreat with a walk-in shower and direct access to the covered outdoor area.
Step through a wall of windows and you’re greeted by a tranquil space perfect for relaxation, complete with mountain views, the soothing sounds of Winkler’s Creek, and a private hot tub. The kitchen is a chef’s dream, featuring custom oak cabinetry, granite countertops, a butcher block island, a stacked slate backsplash, a five-burner gas stove, and a convection wall oven. Access to the garage through a large utility room adds convenience to everyday living.
Upstairs, a cozy loft overlooks the main living area and leads to two generously sized bedrooms and a full bath with a double vanity. The finished walkout basement expands the home’s functionality with a spacious guest suite, partial kitchen, full bath, and a large entertainment area, complete with a dedicated theater room — perfect for movie nights or hosting guests.
Tucked in a scenic community with an inviting shared fire pit, this home is just under four miles from Downtown Boone. Whether you're seeking a full-time residence or a serene mountain escape, this High Country haven offers the perfect blend of comfort, style, and natural beauty.
For sale
Price cut: $50K (10/16)
$849,900
138 S Camp Road #103, Boone, NC 28607
4beds
4,429sqft
Townhouse
Built in 2009
3,049 Square Feet Lot
$-- Zestimate®
$192/sqft
$450/mo HOA
What's special
Mountain viewsPrivate hot tubFinished walkout basementButcher block islandCeramic tileWarm oak flooringBeautifully appointed kitchen
- 497 days
- 630
- 42
Zillow last checked:
Listing updated:
Listed by:
Scott Warren 828-264-5267,
Boone Realty
Source: High Country AOR,MLS#: 256057 Originating MLS: High Country Association of Realtors Inc.
Originating MLS: High Country Association of Realtors Inc.Facts & features
Interior
Bedrooms & bathrooms
- Bedrooms: 4
- Bathrooms: 4
- Full bathrooms: 3
- 1/2 bathrooms: 1
Heating
- Electric, Heat Pump
Cooling
- Central Air, Heat Pump
Appliances
- Included: Built-In Oven, Dryer, Dishwasher, Gas Cooktop, Refrigerator, Washer
- Laundry: Main Level
Features
- Hot Tub/Spa, Home Theater, Vaulted Ceiling(s)
- Basement: Finished
- Number of fireplaces: 2
- Fireplace features: Two, Gas, Stone
Interior area
- Total structure area: 4,772
- Total interior livable area: 4,429 sqft
- Finished area above ground: 2,770
- Finished area below ground: 1,659
Video & virtual tour
Property
Parking
- Total spaces: 1
- Parking features: Driveway, Garage, One Car Garage, Paved, Private
- Garage spaces: 1
- Has uncovered spaces: Yes
Features
- Levels: Two
- Stories: 2
- Patio & porch: Covered, Multiple, Open
- Exterior features: Fire Pit, Hot Tub/Spa, Paved Driveway
- Has spa: Yes
- Spa features: Hot Tub
- Has view: Yes
- View description: Mountain(s)
Lot
- Size: 3,049 Square Feet
Details
- Parcel number: 2809664250000
Construction
Type & style
- Home type: Townhouse
- Architectural style: Craftsman
- Property subtype: Townhouse
Materials
- Stone Veneer, Wood Siding, Wood Frame
- Foundation: Basement
- Roof: Architectural,Metal,Shingle
Condition
- Year built: 2009
Utilities & green energy
- Sewer: Community/Coop Sewer
- Water: Community/Coop
- Utilities for property: High Speed Internet Available
Community & HOA
Community
- Features: Long Term Rental Allowed
- Subdivision: The Lodges at Winklers Creek
HOA
- Has HOA: Yes
- HOA fee: $5,400 annually
Location
- Region: Boone
Financial & listing details
- Price per square foot: $192/sqft
- Tax assessed value: $579,500
- Annual tax amount: $2,293
- Date on market: 6/6/2025
- Listing terms: Cash,Conventional,New Loan,VA Loan
- Road surface type: Paved
Estimated market value
Not available
Estimated sales range
Not available
Not available
Price history
| Date | Event | Price |
|---|---|---|
| 10/16/2026 | Price change | $849,900-5.6%$192/sqft |
Source:  High Country AOR #256057 Report a problem High Country AOR #256057 Report a problem | ||
| 6/12/2026 | Price change | $899,900-5.3%$203/sqft |
Source: High Country AOR #256057 Report a problem | ||
| 3/31/2026 | Listed for sale | $949,900$214/sqft |
Source: High Country AOR #256057 Report a problem | ||
| 2/16/2026 | Contingent | $949,900$214/sqft |
Source: High Country AOR #256057 Report a problem | ||
| 8/9/2025 | Price change | $949,900-4.5%$214/sqft |
Source: High Country AOR #256057 Report a problem | ||
| 6/6/2025 | Listed for sale | $995,000+80.9%$225/sqft |
Source: High Country AOR #256057 Report a problem | ||
| 10/15/2019 | Sold | $550,000-1.7%$124/sqft |
Source: High Country AOR #215092 Report a problem | ||
| 9/26/2019 | Pending sale | $559,500$126/sqft |
Source: Appalachian Properties #215092 Report a problem | ||
| 9/14/2019 | Price change | $559,500-3.5%$126/sqft |
Source: Appalachian Properties #215092 Report a problem | ||
| 7/25/2019 | Price change | $579,500-0.9%$131/sqft |
Source: Appalachian Properties #215092 Report a problem | ||
| 7/18/2019 | Price change | $584,500-0.8%$132/sqft |
Source: Appalachian Properties #215092 Report a problem | ||
| 5/24/2019 | Listed for sale | $589,500+1.8%$133/sqft |
Source: Appalachian Properties #215092 Report a problem | ||
| 3/12/2019 | Listing removed | $579,000$131/sqft |
Source: Owner Report a problem | ||
| 1/17/2019 | Listed for sale | $579,000+71.8%$131/sqft |
Source: Owner Report a problem | ||
| 3/17/2016 | Sold | $337,000+26.9%$76/sqft |
Source: Public Record Report a problem | ||
| 2/10/2012 | Sold | $265,500$60/sqft |
Source: Public Record Report a problem | ||
Public tax history
| Year | Property taxes | Tax assessment |
|---|---|---|
| 2025 | -- | $579,500 |
| 2024 | $2,293 | $579,500 |
| 2023 | $2,293 +1% | $579,500 |
| 2022 | $2,271 +24.9% | $579,500 +54.3% |
| 2021 | $1,819 | $375,500 |
| 2020 | $1,819 | $375,500 |
| 2019 | $1,819 | $375,500 |
| 2018 | $1,819 +11.5% | $375,500 |
| 2017 | $1,631 +10.1% | $375,500 -28.6% |
| 2013 | $1,481 | $525,900 |
| 2012 | -- | $525,900 |
| 2010 | -- | -- |
Find assessor info on the county website
Monthly payment
Est. payment
Payment breakdown
Explore the cost of this home by adjusting the details. Changes won't be saved.Climate risks
Neighborhood: 28607
Nearby schools
Schools provided by the listing agent
- Elementary: Hardin Park
- High: Watauga
Source: High Country AOR. This data may not be complete. We recommend contacting the local school district to confirm school assignments for this home.
Similar homes
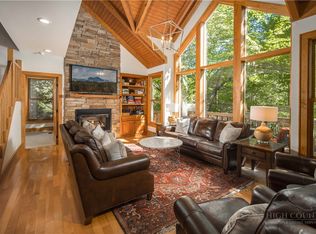
- $847,5004 bd4 ba2.2k sqft141 Settlers Rest #B, Boone, NC 28607For Sale
 MLS ID #264545, Karen Barker. High Country AOR
 - $825,0005 bd4 ba3.8k sqft340 Blairmont Drive, Boone, NC 28607For Sale
 MLS ID #263812, Drew Taylor. High Country AOR
 - $847,5003 bd3 ba2.3k sqft276 Storie Road, Boone, NC 28607For Sale
 MLS ID #263911, Jaco Gerbrands. High Country AOR
 - $875,0004 bd4 ba2.4k sqft263 Cobble Creek Lane, Boone, NC 28607For Sale
 MLS ID #262100, Michael DePalma. High Country AOR
