Waterfront Cape Chalet with Elevated Treehouse Views on Goodyear Lake!
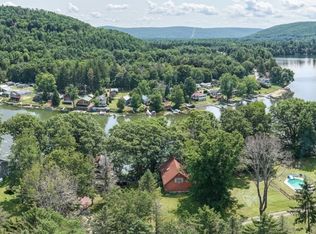
Perched above the shoreline with 50 feet of private waterfront, this year-round Cape Chalet offers privacy, pretty east facing views and DIRECT LAKEFRONT right where the Susquehanna River meets Goodyear Lake. Nestled among the trees, and just steps to the water, the home enjoys an enchanting treehouse feel, with elevated views through the canopy to the sparkling water below. The natural setting provides welcome shade and privacy during the summer, or consider selective trimming of saplings to further enhance the panoramic water vistas.
With 2½ levels of finished living space, this solid and well-maintained 4-bedroom, 3-full-bath home easily adapts to a variety of lifestyles.
The main level features an open living, dining, and kitchen area designed for simple living. Sliding glass doors invite the outdoors in and open to an expansive deck—a great start to your day to unwind as the river gently flows below. Two guest bedrooms and a full bath complete this level.
The second floor is dedicated to a private primary suite with a spacious bedroom, ensuite bath with dual vanities, separate his-and-hers closets, and skylights that bathe the space in natural light. The adjoining loft offers space for a home office, reading nook, yoga or fitness area.
A finished walk-out lower level provides exceptional flexibility with its own private entrance - making it ideal for guests, extended family, or income potential. This space includes a kitchenette, living room, bedroom, and full bath, with sliding glass doors opening to a covered patio overlooking the water. Whether used as a private guest suite, mid or long term rental, or multi-generational living space, it offers comfort and independence while remaining connected to the main home.
Recent updates include a durable metal roof installed just two years ago, providing lasting value and peace of mind for years to come.
From the elevated deck to the peaceful patio below, every level of the home is designed to embrace the beauty of its waterfront setting and the relaxed lifestyle that comes with it.
Active
Price cut: $30.7K (8/25)
$519,000
138 Vito Molinari Rd, Oneonta, NY 13820
4beds
1,852sqft
Single Family Residence
Built in 1991
7,840 Square Feet Lot
$-- Zestimate®
$280/sqft
$-- HOA
What's special
Elevated deckExpansive deckSpacious bedroomPretty east facing viewsPeaceful patio belowSeparate his-and-hers closetsElevated treehouse views
- 46 days
- 550
- 29
Zillow last checked:
Listing updated:
Listed by:
Cooperstown Brokers, LLC 607-435-9288,
Michele M. Barry 607-435-9288,
William J. Miller 607-435-9288,
Cooperstown Brokers, LLC
Source: NYSAMLSs,MLS#: R1701791 Originating MLS: Otsego-Delaware
Originating MLS: Otsego-DelawareFacts & features
Interior
Bedrooms & bathrooms
- Bedrooms: 4
- Bathrooms: 3
- Full bathrooms: 3
- Main level bathrooms: 1
- Main level bedrooms: 2
Heating
- Electric, Propane, Baseboard
Appliances
- Included: Convection Oven, Dryer, Dishwasher, Electric Oven, Electric Range, Electric Water Heater, Microwave, Refrigerator, Washer
- Laundry: In Basement
Features
- Ceiling Fan(s), Cathedral Ceiling(s), Separate/Formal Living Room, Guest Accommodations, Great Room, Living/Dining Room, Sliding Glass Door(s), Second Kitchen, Skylights, Natural Woodwork, Bedroom on Main Level, In-Law Floorplan, Loft, Bath in Primary Bedroom
- Flooring: Carpet, Hardwood, Varies, Vinyl
- Doors: Sliding Doors
- Windows: Skylight(s)
- Basement: Full,Finished,Walk-Out Access
- Number of fireplaces: 1
Interior area
- Total structure area: 1,852
- Total interior livable area: 1,852 sqft
- Finished area below ground: 400
Video & virtual tour
Property
Parking
- Parking features: No Garage
Features
- Patio & porch: Deck, Patio
- Exterior features: Barbecue, Deck, Gravel Driveway, Patio, Propane Tank - Leased
- On waterfront: Yes
- Waterfront features: Deeded Access, Dock Access, Lake
- Body of water: Goodyear Lake
- Frontage length: 50
Lot
- Size: 7,840 Square Feet
- Dimensions: 50 x 200
- Features: Rectangular, Rectangular Lot, Secluded
Details
- Parcel number: 36408926000500020030000000
- Special conditions: Standard
Construction
Type & style
- Home type: SingleFamily
- Architectural style: Chalet/Alpine,Cape Cod
- Property subtype: Single Family Residence
Materials
- Frame
- Foundation: Poured
- Roof: Metal
Condition
- Resale
- Year built: 1991
Utilities & green energy
- Electric: Circuit Breakers
- Sewer: Septic Tank
- Water: Well
- Utilities for property: Electricity Connected, High Speed Internet Available
Community & HOA
Location
- Region: Oneonta
Financial & listing details
- Price per square foot: $280/sqft
- Tax assessed value: $233,000
- Annual tax amount: $4,437
- Date on market: 8/1/2026
- Listing terms: Cash,Conventional
Estimated market value
Not available
Estimated sales range
Not available
Not available
Price history
| Date | Event | Price |
|---|---|---|
| 8/25/2026 | Price change | $519,000-5.6%$280/sqft |
Source:  NYSAMLSs #R1701791 Report a problem NYSAMLSs #R1701791 Report a problem | ||
| 8/1/2026 | Listed for sale | $549,700$297/sqft |
Source: NYSAMLSs #R1701791 Report a problem | ||
Public tax history
Tax history is unavailable.
Monthly payment
Climate risks
Neighborhood: 13820
Similar homes
- $519,0004 bd3 ba1.4k sqft138 Vito Molinari Rd, Oneonta, NY 13820For Sale
 MLS ID #11915243, Michelle Barry, Listing by: COOPERSTOWN BROKERS LLC. NY State MLS
 - $599,9004 bd3 ba2.3k sqft135 Angel Dr, Oneonta, NY 13820For Sale

 MLS ID #R1700163, Jami J. Brown, Listing by: Keller Williams Upstate NY Properties. NYSAMLSs
 - $364,5004 bd3 ba2.4k sqft856 Winney Hill Rd, Oneonta, NY 13820For Sale
 MLS ID #R1713286, Tim Mullinnex, Listing by: Keller Williams Upstate NY Properties. NYSAMLSs
 - $415,0003 bd2 ba1.9k sqft988 Swart Hollow Rd, Oneonta, NY 13820For Sale
 MLS ID #R1710205, Elizabeth A. Shultis GRI, Listing by: Benson Agency Real Estate LLC. NYSAMLSs
 - $449,5003 bd2 ba1.8k sqft319 Hosier Rd, Oneonta, NY 13820New ConstructionMLS ID #R1682661, Joy Giannicchi, Listing by: Keller Williams Upstate NY Properties. NYSAMLSs
- $365,0005 bd3 ba2.7k sqft135 Lee Dr, Maryland, NY 12116For SaleMLS ID #R1695551, Jessica Mileto, Listing by: Keller Williams Upstate NY Properties. NYSAMLSs
- $325,0003 bd2 ba2.1k sqft148 Collins Dr, Oneonta, NY 13820For SaleMLS ID #R1697565, Tim Mullinnex, Listing by: Keller Williams Upstate NY Properties. NYSAMLSs
- $479,0004 bd3 ba2.3k sqft107 County Highway 33w, Cooperstown, NY 13326For SaleMLS ID #R1710846, Linda Flynn, Listing by: Keller Williams Upstate NY Properties. NYSAMLSs
- $369,0004 bd3 ba2.3k sqft82 West St, Oneonta, NY 13820For SaleMLS ID #R1696015, Leanne McCormack, Listing by: BlueSky Properties. NYSAMLSs
- $299,0003 bd2 ba1.9k sqft176 County Highway 47, Oneonta, NY 13820For SaleMLS ID #R1700827, Mary Rab, Listing by: Benson Agency Real Estate LLC. NYSAMLSs
- $525,0003 bd2 ba2.2k sqft180 Campbell Hill Rd, Cooperstown, NY 13326For SaleMLS ID #R1677792, Katherine Fistrowicz, Listing by: CARE Brokerage. NYSAMLSs
- $550,0003 bd2 ba1.6k sqft150 Dutch Hill Rd, East Meredith, NY 13757For SaleMLS ID #R1614197, Robert J. Schneider, Listing by: Coldwell Banker Timberland Properties. NYSAMLSs
- $274,9004 bd3 ba2.1k sqft571 Southside Dr, Oneonta, NY 13820For SaleMLS ID #R1700452, Benjamin Holscher, Listing by: The Holscher Group. NYSAMLSs
- $296,0003 bd2 ba1.4k sqft10 Pleasant Ave, Oneonta, NY 13820For SaleMLS ID #R1714848, Stacey L. Camilleri, Listing by: Keller Williams Upstate NY Properties. NYSAMLSs
- $439,0004 bd2 ba2.2k sqft(Undisclosed Address), Milford, NY 13807For SaleMLS ID #R1695542, Steven T. Rose, Listing by: Coldwell Banker Timberland Properties. NYSAMLSs
- $264,0002 bd2 ba1.7k sqft102 Lougheed Rd, Oneonta, NY 13820For SaleMLS ID #R1667670, Linda Flynn, Listing by: Keller Williams Upstate NY Properties. NYSAMLSs
- $425,0005 bd2 ba2.6k sqft1505 County Highway 11, Mount Vision, NY 13810For SaleMLS ID #R1700717, Jo Aline Bordinger - SFRS, Listing by: Bordinger Realty, LLC. NYSAMLSs
