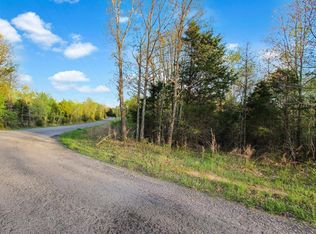
THIS HOME IS VA ASSUMBALE Nestled on 2.1 acres along Walker Ridge Road in the quiet community of Big Rock, this renovated four-bedroom, two-bath home offers a comfortable blend of modern updates and peaceful countryside living.
Inside, the main living areas flow together in an open-concept layout, anchored by LVP flooring throughout. The kitchen features white cabinetry, granite countertops, and newer appliances, with a large sliding window that opens directly onto the screened back porch. The spacious primary suite includes a gas fireplace, en-suite bath, and walk-in closet, while three additional bedrooms are situated at the opposite end of the home for convenient separation.
Recent improvements include a refreshed brick exterior, roof - 2023, HVAC - 2024, Septic pumped - 2025, updated plumbing, and fresh landscaping. A covered front porch and screened rear porch add to the living space, while the older storage building remains ready for use. The gently rolling lot provides pleasant views, a sizable back lawn, and room for outdoor pursuits, all with no restrictions, no zoning, and no HOA.
Fiber optic internet is available at the road, and the 312 feet of county road frontage offers easy access. The setting is tranquil yet convenient for commuting toward Clarksville or Fort Campbell, with nearby options for hunting and Barkley Lake.
* All information believed to be accurate but not guaranteed. Buyer and Buyers agent to verify pertinent information*
Closed
Zillow last checked:
Listing updated:
Bought with:
Sandra Kearney, 285685
What About That House Real Estate Services
Source: RealTracs MLS as distributed by MLS GRID,MLS#: 3169906
Price history
| Date | Event | Price |
|---|---|---|
| 8/31/2026 | Sold | $400,000-5.9%$193/sqft |
Source:  RealTracs MLS as distributed by MLS GRID #3169906 Report a problem RealTracs MLS as distributed by MLS GRID #3169906 Report a problem | ||
| 7/31/2026 | Contingent | $425,000$205/sqft |
Source: RealTracs MLS as distributed by MLS GRID #3169906 Report a problem | ||
| 4/8/2026 | Listed for sale | $425,000+6.4%$205/sqft |
Source: RealTracs MLS as distributed by MLS GRID #3169906 Report a problem | ||
| 8/29/2025 | Sold | $399,500$193/sqft |
Source: RealTracs MLS as distributed by MLS GRID #2761896 Report a problem | ||
| 7/25/2025 | Pending sale | $399,500$193/sqft |
Source:  Tennessee Valley MLS #133394 Report a problem Tennessee Valley MLS #133394 Report a problem | ||
| 7/25/2025 | Contingent | $399,500$193/sqft |
Source: RealTracs MLS as distributed by MLS GRID #2761896 Report a problem | ||
| 7/21/2025 | Price change | $399,500-4%$193/sqft |
Source: RealTracs MLS as distributed by MLS GRID #2761896 Report a problem | ||
| 6/27/2025 | Price change | $416,000-0.4%$200/sqft |
Source: Tennessee Valley MLS #133394 Report a problem | ||
| 5/20/2025 | Price change | $417,500-0.4%$201/sqft |
Source: RealTracs MLS as distributed by MLS GRID #2761896 Report a problem | ||
| 4/24/2025 | Listed for sale | $419,000$202/sqft |
Source: RealTracs MLS as distributed by MLS GRID #2761896 Report a problem | ||
| 4/11/2025 | Contingent | $419,000$202/sqft |
Source: RealTracs MLS as distributed by MLS GRID #2761896 Report a problem | ||
| 4/11/2025 | Pending sale | $419,000$202/sqft |
Source: Tennessee Valley MLS #133394 Report a problem | ||
| 3/22/2025 | Price change | $419,000-1.4%$202/sqft |
Source: RealTracs MLS as distributed by MLS GRID #2761896 Report a problem | ||
| 1/22/2025 | Price change | $425,000-1.2%$205/sqft |
Source: RealTracs MLS as distributed by MLS GRID #2761896 Report a problem | ||
| 11/21/2024 | Price change | $430,000+1.2%$207/sqft |
Source: RealTracs MLS as distributed by MLS GRID #2761896 Report a problem | ||
| 9/18/2024 | Listed for sale | $425,000+511.4%$205/sqft |
Source: Owner Report a problem | ||
| 4/19/2021 | Sold | $69,508-18.5%$33/sqft |
Source: Public Record Report a problem | ||
| 9/11/2009 | Sold | $85,300$41/sqft |
Source: Public Record Report a problem | ||


Get pre-qualified for a loan
At Zillow Home Loans, we can pre-qualify you in as little as 5 minutes with no impact to your credit score.An equal housing lender. NMLS #10287.
