Don't miss this one-of-a-kind lakefront property offering character, space, and outdoor living. Perched along the water's edge of Robin Lake with private dock access, this 4-bedroom, 3-bath home offers stunning natural surroundings and abundant living space inside and out.
Enter a welcoming foyer with beautiful floors that flow throughout the main living areas. The thoughtfully designed floor plan features two generous living spaces -- including a cozy lower-level family room with a brick fireplace flanked by shelving -- perfect for movie nights or relaxed entertaining. The main-level living room opens to a rear balcony overlooking the lake via French doors, providing ample natural light. Upper level has ample room with 1512 sqft, while the lower lever offers an additional 735 sqft.
The kitchen is equipped with ample cabinet space and stainless steel appliances, including a French-door refrigerator, a built-in wall oven, a microwave, and a butcher-block island.
The formal dining room includes a chair-rail detail, while a dedicated laundry room adds everyday convenience. The primary suite features a spacious en suite bath with dual vanities and a private water closet. Three additional bedrooms offer flexibility for family, guests, or a home office, served by two additional full baths.
Outside, enjoy lakefront living at its finest -- take in peaceful water views from the patio or your private dock. An outbuilding and separate shed provide excellent storage or workshop potential.
This is a rare opportunity to own a home with true character, generous square footage, and a lifestyle that's hard to replicate. Schedule your private showing today!
For sale
$279,900
1380 Genoa Road, Dudley, NC 28333
4beds
2,177sqft
Single Family Residence
Built in 1973
0.36 Acres Lot
$276,300 Zestimate®
$129/sqft
$12/mo HOA
What's special
Lakefront propertyPrivate dockButcher-block islandAmple natural lightDedicated laundry roomPrivate dock accessStunning natural surroundings
- 114 days
- 511
- 37
Zillow last checked:
Listing updated:
Listed by:
Erica Sasser 910-620-9646,
REMAX Complete
Source: Hive MLS,MLS#: 100582371 Originating MLS: MLS of Goldsboro
Originating MLS: MLS of GoldsboroFacts & features
Interior
Bedrooms & bathrooms
- Bedrooms: 4
- Bathrooms: 3
- Full bathrooms: 3
Rooms
- Room types: Bedroom 4, Bedroom 1, Bedroom 2, Bedroom 3, Living Room, Dining Room, Laundry
Heating
- Fireplace(s), Electric, Heat Pump
Cooling
- Central Air
Appliances
- Included: Electric Cooktop, Built-In Electric Oven, Washer, Refrigerator, Dryer, Dishwasher
- Laundry: Laundry Room
Features
- Walk-in Closet(s), Entrance Foyer, Ceiling Fan(s), Basement, Blinds/Shades, Walk-In Closet(s)
- Attic: Partially Floored,Pull Down Stairs
- Number of fireplaces: 1
Interior area
- Total structure area: 2,177
- Total interior livable area: 2,177 sqft
Property
Parking
- Parking features: Concrete
Features
- Levels: Multi/Split
- Patio & porch: Patio, Balcony
- Exterior features: Other
- Pool features: None
- Fencing: Other
- Has view: Yes
- View description: Lake
- Has water view: Yes
- Water view: Lake
- Waterfront features: Bulkhead, Lake Front
- Frontage type: Lakefront
Lot
- Size: 0.36 Acres
- Dimensions: 100 x 146 x 98 x 138
- Features: Bulkhead
Details
- Additional structures: Shed(s), Outbuilding
- Parcel number: 02g11092001058
- Zoning: R
- Special conditions: Standard
- Other equipment: Generator
Construction
Type & style
- Home type: SingleFamily
- Property subtype: Single Family Residence
Materials
- Brick, Wood Siding, Wood Frame
- Foundation: Brick/Mortar, Slab
- Roof: Composition
Condition
- New construction: No
- Year built: 1973
Utilities & green energy
- Sewer: Septic Tank
- Water: County Water
- Utilities for property: Water Connected
Community & HOA
Community
- Subdivision: Robin Lake
HOA
- Has HOA: Yes
- Amenities included: Maintenance Common Areas, See Remarks
- HOA fee: $138 annually
- HOA name: Vincent Hamel
- HOA phone: 919-440-8687
Location
- Region: Dudley
Financial & listing details
- Price per square foot: $129/sqft
- Tax assessed value: $241,860
- Annual tax amount: $1,745
- Date on market: 6/17/2026
- Cumulative days on market: 114 days
- Listing agreement: Exclusive Right To Sell
- Listing terms: Cash,Conventional,FHA,USDA Loan,VA Loan
- Road surface type: Paved
Estimated market value
$276,300
$262,000 - $290,000
$1,755/mo
Price history
| Date | Event | Price |
|---|---|---|
| 9/23/2026 | Listed for rent | $1,700-5.6%$1/sqft |
Source: Zillow Rentals Report a problem | ||
| 6/17/2026 | Listed for sale | $279,900+15.7%$129/sqft |
Source:  Hive MLS #100582371 Report a problem Hive MLS #100582371 Report a problem | ||
| 6/8/2026 | Listing removed | $1,800$1/sqft |
Source: Zillow Rentals Report a problem | ||
| 6/2/2026 | Price change | $1,800-2.6%$1/sqft |
Source: Zillow Rentals Report a problem | ||
| 5/26/2026 | Price change | $1,848-0.1%$1/sqft |
Source: Zillow Rentals Report a problem | ||
| 5/6/2026 | Listed for rent | $1,850$1/sqft |
Source: Zillow Rentals Report a problem | ||
| 4/10/2024 | Sold | $242,000$111/sqft |
Source: Hive MLS #100429409 Report a problem | ||
| 3/9/2024 | Pending sale | $242,000$111/sqft |
Source: Hive MLS #100429409 Report a problem | ||
| 2/25/2024 | Listed for sale | $242,000+34.5%$111/sqft |
Source: Hive MLS #100429409 Report a problem | ||
| 10/9/2019 | Sold | $179,900$83/sqft |
Source: Hive MLS #73524 Report a problem | ||
| 9/7/2019 | Pending sale | $179,900$83/sqft |
Source: Coldwell Banker Howard Perry and Walston #73524 Report a problem | ||
| 8/14/2019 | Price change | $179,900-5.8%$83/sqft |
Source: Coldwell Banker Howard Perry & Walston #73524 Report a problem | ||
| 7/25/2019 | Price change | $191,000-4.5%$88/sqft |
Source: Owner Report a problem | ||
| 7/5/2019 | Listed for sale | $200,000$92/sqft |
Source: Owner Report a problem | ||
Public tax history
| Year | Property taxes | Tax assessment |
|---|---|---|
| 2025 | $1,745 +15.9% | $241,860 +40.3% |
| 2024 | $1,506 +2.9% | $172,440 |
| 2023 | $1,463 +2.1% | $172,440 +39% |
| 2022 | $1,433 +66% | $124,050 -28.1% |
| 2021 | $864 -8.7% | $172,440 |
| 2020 | $946 | $172,440 +39% |
| 2019 | $946 | $124,050 -0.7% |
| 2018 | $946 -0.6% | $124,890 |
| 2017 | $952 | $124,890 |
| 2016 | -- | $124,890 |
| 2015 | $954 -0.2% | $124,890 |
| 2014 | $956 | $124,890 |
| 2013 | -- | $124,890 |
| 2011 | -- | $124,890 |
| 2007 | -- | -- |
| 2005 | -- | -- |
| 2004 | -- | -- |
| 2003 | -- | -- |
| 2002 | -- | -- |
| 2001 | -- | -- |
| 2000 | -- | -- |
Find assessor info on the county website
Monthly payment
Est. payment
Payment breakdown
Explore the cost of this home by adjusting the details. Changes won't be saved.Climate risks
Neighborhood: 28333
Nearby schools
Schools provided by the listing agent
- Elementary: Brogden Primary
- Middle: Brogden
- High: Southern Wayne
Source: Hive MLS. This data may not be complete. We recommend contacting the local school district to confirm school assignments for this home.
Similar homes
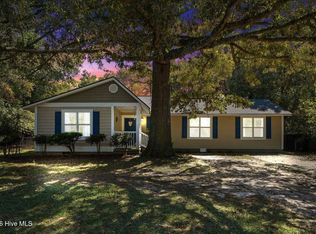
- $238,0003 bd2 ba1.6k sqft111 Lakehurst Drive, Dudley, NC 28333For Sale
 MLS ID #100604746, Leatrice Tinsley, Coldwell Banker Howard Perry & Walston. Hive MLS
 - $306,9903 bd2 ba1.7k sqft207 Riley Farm Drive, Dudley, NC 28333New Construction
 MLS ID #100607792, Diana Best, Coldwell Banker Howard Perry & Walston. Hive MLS
 - $322,9904 bd6 ba1.8k sqft203 Riley Farm Drive, Dudley, NC 28333New Construction
 MLS ID #100607850, Diana Best, Coldwell Banker Howard Perry & Walston. Hive MLS
 - $259,0003 bd3 ba1.9k sqft608 Kentucky Drive, Goldsboro, NC 27530For Sale
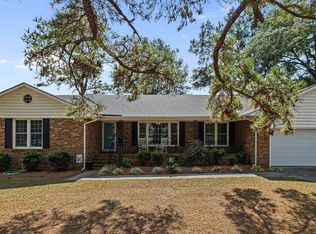 MLS ID #100608657, April Parrish, REMAX Complete. Hive MLS
 - $319,9904 bd2 ba1.8k sqft117 Mellow Court, Dudley, NC 28333New ConstructionMLS ID #100607770, Diana Best, Coldwell Banker Howard Perry & Walston. Hive MLS
- $180,0003 bd2 ba1.2k sqft105 Lake Hurst Drive, Dudley, NC 28333For SaleMLS ID #100603402, Thomas Shoupe, Opendoor Brokerage LLC. Hive MLS
- $177,0004 bd2 ba1.2k sqft111 Fox Dr, Dudley, NC 28333For Sale
 MLS ID #10177346, Shaylan Good. Doorify MLS
 - $299,0004 bd4 ba2.3k sqft938 Old Grantham Road, Goldsboro, NC 27530For SaleMLS ID #100606781, Ashley Armstrong, Astrong Realty & Associates. Hive MLS
- $249,5003 bd3 ba2.4k sqft1500 E Mulberry Street, Goldsboro, NC 27530For SaleMLS ID #100608635, Megan Krape, REMAX Complete. Hive MLS
- $265,0005 bd2 ba2k sqft403 Woodhille Drive, Goldsboro, NC 27530For SaleMLS ID #100592860, Kyle Rank, Mark Spain Real Estate. Hive MLS
- $175,0003 bd1 ba1k sqft303 Brentwood Dr, Dudley, NC 28333For SaleMLS ID #10188871, April Stephens. Doorify MLS
- $264,9003 bd2 ba1.4k sqft107 Sagewood Drive, Dudley, NC 28333For SaleMLS ID #100595595, Loren Pinkney, United Real Estate Triangle. Hive MLS
- $265,0004 bd2 ba2.1k sqft161 Grant Drive, Goldsboro, NC 27534For SaleMLS ID #100560334, Gene Walker, Walker Realty. Hive MLS
- $267,4003 bd3 ba1.5k sqft282 Swinson Drive, Dudley, NC 28333For SaleMLS ID #100576323, Jeri Lynn Coker, Berkshire Hathaway Home Services McMillen & Associates Realty. Hive MLS
- $284,9005 bd2 ba2k sqft306 S James Street, Goldsboro, NC 27530For SaleMLS ID #100590629, Beth Hines, RE/MAX Southland Realty II. Hive MLS
- $394,9003 bd2 ba2.2k sqft821 Oberry Road, Dudley, NC 28333For SaleMLS ID #100582661, Felicia Worrell, Coldwell Banker Howard Perry & Walston. Hive MLS
