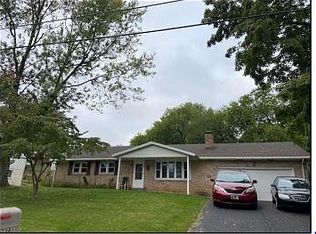
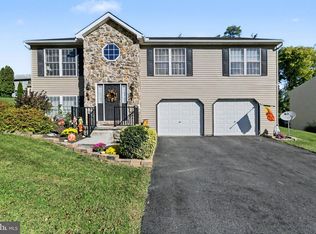
Welcome to this charming brick ranch offering over 2,411 square feet of finished living space, this home is filled with wonderful features and versatile living options. Step inside to the inviting living room featuring luxury vinyl plank flooring and a bay window that fills the space with natural light. The dining area offers convenient outdoor access and flows seamlessly into the kitchen. Three generously sized bedrooms and a full bathroom complete the main level. Make your way to the walkout basement to discover an abundance of additional finished living space, ideal for guests, extended family, or a potential in-law setup with a walk out level. The lower level features a full second kitchen, spacious bonus room that is a great den or family room area, full bathroom, and two additional rooms that could be used as bedrooms, which offers endless possibilities for a variety of needs. Enjoy the outdoors from the deck overlooking the partially fenced backyard, complete with a storage shed. Additional highlights include a one-car garage and paved driveway parking. The first floor has some fresh new paint and brand new sliding door in the kitchen. Conveniently located near everyday amenities, shopping, dining, and major roadways. A wonderful opportunity with space, flexibility, and charm. A joy to own!
For sale
$279,000
1380 Kelly Rd, Harrisburg, PA 17113
3beds
2,411sqft
Single Family Residence
Built in 1977
10,454 Square Feet Lot
$278,900 Zestimate®
$116/sqft
$-- HOA
What's special
One-car garageBrick ranchStorage shedPaved driveway parkingLuxury vinyl plank flooring
- 8 days
- 689
- 53
Likely to sell faster than
Zillow last checked:
Listing updated:
Listed by:
JOY DANIELS 717-724-5736,
Joy Daniels Real Estate Group, Ltd 7176953177
Source: Bright MLS,MLS#: PADA2065262
Facts & features
Interior
Bedrooms & bathrooms
- Bedrooms: 3
- Bathrooms: 2
- Full bathrooms: 2
- Main level bathrooms: 1
- Main level bedrooms: 3
Rooms
- Room types: Living Room, Primary Bedroom, Bedroom 2, Bedroom 3, Kitchen, Den, Office, Bonus Room, Full Bath
Primary bedroom
- Features: Flooring - Luxury Vinyl Plank, Window Treatments
- Level: Main
- Area: 156 Square Feet
- Dimensions: 13 X 12
Bedroom 2
- Features: Flooring - Luxury Vinyl Plank, Window Treatments
- Level: Main
- Area: 156 Square Feet
- Dimensions: 13 X 12
Bedroom 3
- Features: Flooring - Luxury Vinyl Plank, Window Treatments
- Level: Main
- Area: 110 Square Feet
- Dimensions: 10 X 11
Bonus room
- Features: Flooring - Carpet
- Level: Lower
- Area: 546 Square Feet
- Dimensions: 26 X 21
Den
- Features: Window Treatments, Flooring - Vinyl
- Level: Lower
- Area: 143 Square Feet
- Dimensions: 13 X 11
Other
- Features: Flooring - Vinyl, Window Treatments
- Level: Main
- Area: 70 Square Feet
- Dimensions: 10 X 7
Other
- Features: Flooring - Concrete
- Level: Lower
- Area: 70 Square Feet
- Dimensions: 10 X 7
Kitchen
- Features: Flooring - Luxury Vinyl Plank, Balcony Access, Eat-in Kitchen, Window Treatments
- Level: Main
- Area: 143 Square Feet
- Dimensions: 13 X 11
Kitchen
- Features: Flooring - Concrete
- Level: Lower
- Area: 210 Square Feet
- Dimensions: 10 X 21
Living room
- Features: Flooring - Luxury Vinyl Plank, Window Treatments
- Level: Main
- Area: 266 Square Feet
- Dimensions: 14 X 19
Office
- Features: Flooring - Vinyl
- Level: Lower
- Area: 143 Square Feet
- Dimensions: 13 X 11
Heating
- Baseboard, Electric
Cooling
- Central Air, Window Unit(s), Electric
Appliances
- Included: Cooktop, Oven/Range - Electric, Refrigerator, Water Heater, Electric Water Heater
- Laundry: In Basement
Features
- Entry Level Bedroom, Eat-in Kitchen
- Windows: Window Treatments
- Basement: Full,Finished,Interior Entry,Exterior Entry,Walk-Out Access
- Has fireplace: No
Interior area
- Total structure area: 2,411
- Total interior livable area: 2,411 sqft
- Finished area above ground: 1,232
- Finished area below ground: 1,179
Property
Parking
- Total spaces: 4
- Parking features: Garage Faces Front, Driveway, Attached
- Attached garage spaces: 1
- Uncovered spaces: 3
Accessibility
- Accessibility features: None
Features
- Levels: One
- Stories: 1
- Patio & porch: Deck
- Pool features: None
- Fencing: Chain Link,Partial
Lot
- Size: 10,454 Square Feet
- Features: Cleared, Sloped
Details
- Additional structures: Above Grade, Below Grade
- Parcel number: 630311090000000
- Zoning: RESIDENTIAL
- Special conditions: Standard
Construction
Type & style
- Home type: SingleFamily
- Architectural style: Ranch/Rambler
- Property subtype: Single Family Residence
Materials
- Brick
- Foundation: Block, Permanent
- Roof: Shingle
Condition
- New construction: No
- Year built: 1977
Utilities & green energy
- Electric: 100 Amp Service
- Sewer: Public Sewer
- Water: Public
Community & HOA
Community
- Security: Smoke Detector(s)
- Subdivision: Oberlin
HOA
- Has HOA: No
Location
- Region: Harrisburg
- Municipality: SWATARA TWP
Financial & listing details
- Price per square foot: $116/sqft
- Tax assessed value: $114,000
- Annual tax amount: $3,637
- Date on market: 10/16/2026
- Listing agreement: Exclusive Right To Sell
- Listing terms: Cash,Conventional,FHA,VA Loan
- Ownership: Fee Simple
Estimated market value
$278,900
$265,000 - $293,000
$1,779/mo
Price history
| Date | Event | Price |
|---|---|---|
| 10/16/2026 | Listed for sale | $279,000$116/sqft |
Source:  Bright MLS #PADA2065262 Report a problem | ||
Public tax history
| Year | Property taxes | Tax assessment |
|---|---|---|
| 2026 | $3,589 +5.5% | $114,000 |
| 2025 | $3,401 +5.3% | $114,000 |
| 2023 | $3,230 | $114,000 |
| 2022 | $3,230 | $114,000 |
| 2021 | $3,230 +160.6% | $114,000 |
| 2020 | $1,240 -1.1% | $114,000 |
| 2019 | $1,253 -60.1% | $114,000 |
| 2018 | $3,142 | $114,000 |
| 2017 | -- | $114,000 |
| 2016 | -- | $114,000 |
| 2015 | -- | $114,000 |
| 2014 | -- | $114,000 |
| 2013 | -- | $114,000 |
| 2012 | -- | $114,000 |
| 2011 | -- | $114,000 |
| 2010 | -- | $114,000 |
| 2008 | -- | $114,000 |
| 2007 | -- | $114,000 |
| 2006 | -- | $114,000 |
Find assessor info on the county website
Monthly payment
Est. payment
Payment breakdown
Explore the cost of this home by adjusting the details. Changes won't be saved.Climate risks
Neighborhood: 17113
Nearby schools
Schools provided by the listing agent
- Elementary: Tri-community
- Middle: Swatara
- High: Central Dauphin East
- District: Central Dauphin
Source: Bright MLS. This data may not be complete. We recommend contacting the local school district to confirm school assignments for this home.
Similar homes
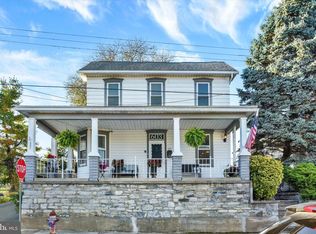
- $239,0003 bd2 ba2k sqft603 2nd St, Harrisburg, PA 17113For Sale
 MLS ID #PADA2065358, JOY DANIELS, Joy Daniels Real Estate Group, Ltd. Bright MLS
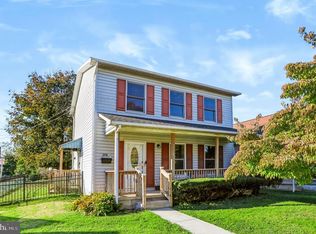
- $250,0003 bd2 ba1.5k sqft2550 S 3rd St, Harrisburg, PA 17113For Sale
 MLS ID #PADA2065380, LESLIE MACHULSKY, Berkshire Hathaway HomeServices Homesale Realty. Bright MLS
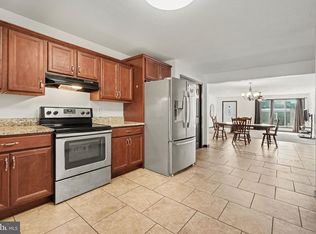
- $265,0003 bd2 ba1.7k sqft2060 3rd Ave, Harrisburg, PA 17113For Sale
 MLS ID #PADA2064452, Holly Schlitzer, Coldwell Banker Realty. Bright MLS
- $365,0003 bd3 ba2k sqft1330 Fox Hollow Dr, Harrisburg, PA 17113For Sale
 MLS ID #PADA2065190, DAVID GIOVANNIELLO, BROKER, For Sale By Owner Plus, REALTORS. Bright MLS
- $269,9003 bd2 ba1.5k sqft3763 Elder Rd, Harrisburg, PA 17111For SaleMLS ID #PADA2065364, JASON MCMULLEN, Iron Valley Real Estate of Central PA. Bright MLS
- $269,9003 bd2 ba1.2k sqft3739 Montour St, Harrisburg, PA 17111For SaleMLS ID #PADA2065180, Randall Martin, Coldwell Banker Realty. Bright MLS
- $335,0003 bd2 ba1.5k sqft2330 S 5th St, Steelton, PA 17113For SaleMLS ID #PADA2065382, Cathie Heika, Turn Key Realty Group. Bright MLS
- $279,9003 bd2 ba1.5k sqft3851 Montour St, Harrisburg, PA 17111For SaleMLS ID #PADA2064658, WENDY FEASER-RYAN, Iron Valley Real Estate of Central PA. Bright MLS
- $265,0003 bd2 ba1.7k sqft118 Fishburn St, Harrisburg, PA 17109For SaleMLS ID #PADA2062032, COACH FINO, EXP Realty, LLC. Bright MLS
- $239,9003 bd2 ba1.8k sqft308 Angle Ave, Steelton, PA 17113For SaleMLS ID #PADA2064618, Doug Kline, Keller Williams Elite. Bright MLS
- $289,9004 bd3 ba2k sqft5640 Chambers Hill Rd, Harrisburg, PA 17111For SaleMLS ID #PADA2064676, BRIAN KUGLER, BROKER, Keystone Realty Group, Inc.. Bright MLS
- $225,0003 bd1 ba1.9k sqft2105 S 2nd St, Steelton, PA 17113For SaleMLS ID #PADA2065148, Cindy Armour-Helm, Better Homes and Gardens Real Estate - Maturo PA. Bright MLS
- $294,0005 bd3 ba2.7k sqft362 Locust St, Steelton, PA 17113For SaleMLS ID #PADA2063320, Brad Bygall, Inch & Co. Real Estate, LLC. Bright MLS
- $320,0003 bd2 ba2k sqft6480 Colchester Ave, Harrisburg, PA 17111For SaleMLS ID #PADA2065066, Morgan Tressler, RE/MAX 1st Advantage. Bright MLS
- $239,0003 bd2 ba1.3k sqft521 2nd St, Harrisburg, PA 17113For SaleMLS ID #PADA2061878, Joette Swartz, RE/MAX Realty Select. Bright MLS
- $240,0003 bd2 ba2k sqft5030 Arney Rd, Harrisburg, PA 17111For SaleMLS ID #PADA2063312, krishna pradhan, Ghimire Homes. Bright MLS
- $399,9004 bd4 ba2.8k sqft4711 Broadway St, Harrisburg, PA 17111For SaleMLS ID #PADA2065464, TARA KOCH, RE/MAX Delta Group, Inc.. Bright MLS
- $159,9004 bd2 ba1.8k sqft461 N 2nd St, Steelton, PA 17113For SaleMLS ID #PADA2065496, Cameron Norman, Harrisburg Property Management Group. Bright MLS
- $329,9004 bd3 ba2.7k sqft5060 Franklin St, Harrisburg, PA 17111For SaleMLS ID #PADA2064872, ROSHAN KHADKA, Howard Hanna Company-Harrisburg. Bright MLS
- $295,0003 bd3 ba1.4k sqft753 Winding Ln, Harrisburg, PA 17111For SaleMLS ID #PADA2065102, JESSICA HOCKERSMITH, RE/MAX 1st Advantage. Bright MLS
