Skip main navigation
Closed
  • $545,000

    1380 McCool Rd, Lewisburg, TN 37091

    3beds
    2,307sqft
    Manufactured Home, Residential
    Built in 2016
    2.23 Acres Lot
    $543,600 Zestimate®
    $236/sqft
    $2,551 Estimated rent

    Home value

    $543,600

    $516,000 - $571,000

    $2,551/mo

    Zestimate® history
    Loading
    Loading...

    Owner options

    List your home for rent

    $2,551/mo

    Rent Zestimate®

    Find your next renter with Zillow Rental Manager. Plus, with online applications, you can quickly screen prospective tenants – for free.

    Learn more

    $2,551/mo

    Rent Zestimate®

    Refinance and save

    $3,219/mo

    Est. payment

    Refinancing to a lower rate could help reduce your monthly payments and save thousands over the life of the loan.

    See today's rates

    $3,219/mo

    Est. payment

    Explore your selling options

    Work with a Zillow partner agent

    Leverage their expertise and Zillow's premium Showcase listings to get your home seen by more buyers.

    Get started

    List with your own agent

    Get your home in front of millions of buyers by listing it on Zillow.

    Learn how to do it

    Sell it yourself

    Take full control of how buyers see your home on Zillow by listing For Sale by Owner (FSBO).

    List your home

    What's special

    Fully fenced yardOversized islandCovered front porchBrand-new windowsOne level livingOpen floor planEat-in kitchen
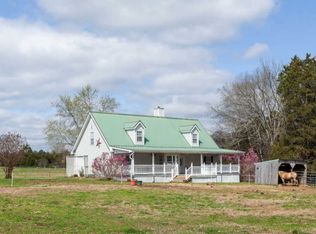
    Step into your dream mini-farm! Listed below appraisal value, this adorable home offers a coveted country lifestyle without sacrificing convenience—you're just a quick drive from I-65, Spring Hill, Chapel Hill, and Lewisburg. The one level living is designed for convenience as an open floor plan, and is currently set up as a 4 bedroom home. Need a home office, a gym, or a playroom? The generous flex room has you covered. The kitchen features ample cabinet space and an oversized island, as well as an eat-in kitchen. Retreat to the primary suite, where you'll find a giant walk-in closet and large bathroom with shower and tub, and double vanities. Outside, the property truly shines as you enter through the gated tree lined drive and fully fenced yard. Sit on the covered front porch or enjoy family time on the large back patio. The masssive 40x40 garage/workshop features dual garage doors for easy drive-through access. A private orchard of apple, peach, pear, and plum trees, or harvest fresh berries from the 13 blueberry bushes and trellised blackberries, all conveniently connected to a drip irrigation system. With brand-new windows and a whole-house water softener already in place, all that’s left to do is move in and enjoy the harvest.

    Zillow last checked:

    Listing updated:

    Listed by:

    Kelly Harrell 615-293-4555,

    Compass RE

    Bought with:

    Chris Mannino, 298903

    Luxury Homes of Tennessee Corporate

    Source: RealTracs MLS as distributed by MLS GRID,MLS#: 3231601MLS Logo

    Facts & features

    Interior

    Bedrooms & bathrooms
    • Bedrooms: 3
    • Bathrooms: 3
    • Full bathrooms: 3
    • Main level bedrooms: 3
    Bedroom 1
    • Features: Walk-In Closet(s)
    • Level: Walk-In Closet(s)
    • Area: 210 Square Feet
    • Dimensions: 15x14
    Bedroom 2
    • Area: 120 Square Feet
    • Dimensions: 12x10
    Bedroom 3
    • Area: 132 Square Feet
    • Dimensions: 11x12
    Primary bathroom
    • Features: Double Vanity
    • Level: Double Vanity
    Kitchen
    • Features: Eat-in Kitchen
    • Level: Eat-in Kitchen
    • Area: 330 Square Feet
    • Dimensions: 22x15
    Living room
    • Features: Great Room
    • Level: Great Room
    • Area: 330 Square Feet
    • Dimensions: 22x15
    Other
    • Area: 120 Square Feet
    • Dimensions: 12x10
    Other
    • Features: Utility Room
    • Level: Utility Room
    Recreation room
    • Features: Main Level
    • Level: Main Level
    • Area: 261 Square Feet
    • Dimensions: 9x29
    Heating
    • Central, Electric
    Cooling
    • Central Air, Electric
    Appliances
    • Included: Electric Oven, Electric Range, Dishwasher, Dryer, Microwave, Washer
    • Laundry: Electric Dryer Hookup, Washer Hookup
    Features
    • Flooring: Carpet
    • Basement: Crawl Space
    Interior area
    • Total structure area: 2,307
    • Total interior livable area: 2,307 sqft
    • Finished area above ground: 2,307

    Property

    Parking
    • Total spaces: 2
    • Parking features: Detached
    • Garage spaces: 2
    Features
    • Levels: One
    • Stories: 1
    • Patio & porch: Patio, Covered, Porch
    • Fencing: Full
    Lot
    • Size: 2.23 Acres
    Details
    • Parcel number: 029 01201 000
    • Special conditions: Standard

    Construction

    Type & style
    • Home type: SingleFamily
    • Architectural style: Traditional
    • Property subtype: Manufactured Home, Residential
    Materials
    • Aluminum Siding, Brick
    • Roof: Shingle
    Condition
    • New construction: No
    • Year built: 2016

    Utilities & green energy

    • Sewer: Septic Tank
    • Water: Well
    • Utilities for property: Electricity Available

    Community & HOA

    Community
    • Security: Carbon Monoxide Detector(s), Smoke Detector(s)
    • Subdivision: Mccool Meadows
    HOA
    • Has HOA: No
    Location
    • Region: Lewisburg

    Financial & listing details

    • Price per square foot: $236/sqft
    • Tax assessed value: $383,700
    • Annual tax amount: $1,888
    • Date on market: 6/6/2026
    • Electric utility on property: Yes

    Price history

    DateEventPrice
    7/22/2026Sold$545,000-0.9%$236/sqft
    Source: RealTracs MLS as distributed by MLS GRID #3231601 Report a problem
    6/23/2026Contingent$550,000$238/sqft
    Source: RealTracs MLS as distributed by MLS GRID #3231601 Report a problem
    6/6/2026Listed for sale$550,000+61.8%$238/sqft
    Source: RealTracs MLS as distributed by MLS GRID #3231601 Report a problem
    11/20/2020Sold$340,000$147/sqft
    Source: RealTracs MLS as distributed by MLS GRID #2198347 Report a problem
    10/16/2020Listed for sale$340,000+18.5%$147/sqft
    Source: Benchmark Realty, LLC #2198347 Report a problem
    8/6/2019Sold$287,000$124/sqft
    Source: Public Record Report a problem
    6/10/2019Price change$287,000-3.4%$124/sqft
    Source: Keller Williams Realty #2046648 Report a problem
    6/2/2019Listed for sale$297,000+1042.3%$129/sqft
    Source: Keller Williams Realty #2046648 Report a problem
    5/6/2016Sold$26,000-3.3%$11/sqft
    Source: Public Record Report a problem
    4/1/2015Sold$26,900$12/sqft
    Source: Public Record Report a problem

    Public tax history

    YearProperty taxesTax assessment
    2025$1,888 +8.2%$95,925
    2024$1,745 $95,925
    2023$1,745 +9.3%$95,925 +9.3%
    2022$1,595 +2.7%$87,725 +58.9%
    2021$1,553 +5.4%$55,225 +5.4%
    2020$1,473 $52,400
    2019$1,473 +5.6%$52,400 +3.7%
    2018$1,395 -5%$50,525 -5%
    2017$1,469 +230.1%$53,175 +284.6%
    2016$445 $13,825
    Find assessor info on the county website

    Neighborhood: 37091

    Nearby schools

    GreatSchools rating
    Schools provided by the listing agent
    • Elementary: Chapel Hill Elementary
    • Middle: Chapel Hill (K-3)/Delk Henson (4-6)
    • High: Forrest School

    Source: RealTracs MLS as distributed by MLS GRID. This data may not be complete. We recommend contacting the local school district to confirm school assignments for this home.

    Get a cash offer in 3 minutes
    Find out how much your home could sell for in as little as 3 minutes with a no-obligation cash offer.
    Estimated market value
    $543,600
    Get a cash offer in 3 minutes
    Find out how much your home could sell for in as little as 3 minutes with a no-obligation cash offer.
    Estimated market value
    $543,600