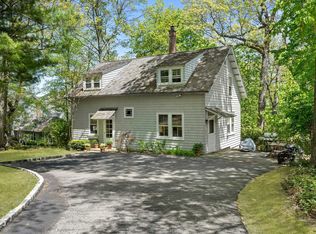
1380 Ridge Road, Laurel Hollow, NY 11791
Home value
$2,997,000
$2.70M - $3.33M
$8,379/mo
Owner options
$8,379/mo
Rent Zestimate®
Find your next renter with Zillow Rental Manager. Plus, with online applications, you can quickly screen prospective tenants – for free.
$8,379/mo
Rent Zestimate®
$17,734/mo
Est. payment
Refinancing to a lower rate could help reduce your monthly payments and save thousands over the life of the loan.
$17,734/mo
Est. payment
Explore your selling options
Work with a Zillow partner agent
Leverage their expertise and Zillow's premium Showcase listings to get your home seen by more buyers.
Get startedList with your own agent
Get your home in front of millions of buyers by listing it on Zillow.
Learn how to do itSell it yourself
Take full control of how buyers see your home on Zillow by listing For Sale by Owner (FSBO).
List your homeWhat's special
Zillow last checked:
Listing updated:
Thomas Pournaras 516-816-3000,
Daniel Gale Sothebys Intl Rlty 516-759-4800,
Kathryn Maxwell Pournaras CBR SFR 516-857-3011,
Daniel Gale Sothebys Intl Rlty
Peggy M. Moriarty CBR, 30MO0850521
Daniel Gale Sothebys Intl Rlty
Facts & features
Interior
Bedrooms & bathrooms
- Bedrooms: 4
- Bathrooms: 6
- Full bathrooms: 4
- 1/2 bathrooms: 2
Primary bedroom
- Description: Vaulted 9' plus ceiling windows with view of rear gardens, Marble floors
- Level: Second
Bedroom 1
- Description: Bedroom with hardwood floors, en suite bath
- Level: Second
Bedroom 2
- Description: Bedroom with hardwood floors, en suite bath
- Level: Second
Bedroom 3
- Description: Bedroom with hardwood floors, en suite bath
- Level: Second
Bathroom 1
- Description: Primary bathroom with radiant heat and Walk in closets, double sinks, marble shower, bath, marble countertops
- Level: Second
Other
- Description: Entry Hallway with hardwood floor, coat closets and powder room
- Level: First
Other
- Description: Paneled Library/office, hardwood floor, fireplace, wet bar
- Level: First
Other
- Description: Basement, partially finished, set up as play area with TV. separate workshop area, utilities, second washing machine and dryer, and storage rooms
- Level: Basement
Dining room
- Description: Hardwood floors, French doors to terrace, overlooking rear gardens
- Level: First
Family room
- Description: Windows overlooking rear gardens, built-in large tv, bookcases and storage, hardwood floors
- Level: First
Kitchen
- Description: Hardwood floors, hand painted tiles, Thermador appliances, marble countertops
- Level: First
Laundry
- Description: Laundry room and mudroom. tiled floors, attached 2 car garage.with storage space above
- Level: First
Living room
- Description: Fireplace, Hardwood floors, large windows and French doors leading to terrace
- Level: First
Heating
- Oil, Forced Air, Radiant
Cooling
- Central Air, ENERGY STAR Qualified Equipment, Air Purification System
Appliances
- Included: Oil Water Heater, Convection Oven, Dishwasher, Dryer, Microwave, Refrigerator, Washer
Features
- Speakers, Cathedral Ceiling(s), Eat-in Kitchen, Entrance Foyer, Pantry, Formal Dining, Marble Counters, Primary Bathroom
- Flooring: Hardwood
- Windows: Insulated Windows, New Windows, Double Pane Windows
- Basement: Crawl Space,Partially Finished
- Attic: Pull Stairs,Partial
- Number of fireplaces: 3
Interior area
- Total structure area: 4,710
- Total interior livable area: 4,710 sqft
Property
Parking
- Parking features: Attached, Driveway, Garage Door Opener, Private
- Has uncovered spaces: Yes
Features
- Levels: Three Or More
- Patio & porch: Patio
- Has private pool: Yes
- Pool features: In Ground
- Fencing: Partial
- Has view: Yes
- View description: Panoramic
Lot
- Size: 2.14 Acres
- Dimensions: 2.14
- Features: Stone/Brick Wall, Near School, Level, Sloped, Sprinklers In Front
- Residential vegetation: Partially Wooded
Details
- Parcel number: 241326C0003050
Construction
Type & style
- Home type: SingleFamily
- Architectural style: Colonial
- Property subtype: Single Family Residence, Residential
Materials
- Cedar, Shingle Siding, Batts Insulation
Condition
- Year built: 1962
- Major remodel year: 2014
Utilities & green energy
- Electric: Generator
- Sewer: Cesspool
- Water: Public
- Utilities for property: Trash Collection Private
Community & HOA
Community
- Security: Security System
HOA
- Has HOA: No
Location
- Region: Syosset
Financial & listing details
- Price per square foot: $568/sqft
- Tax assessed value: $1,576
- Annual tax amount: $37,262
- Date on market: 10/14/2024
- Cumulative days on market: 93 days
- Listing agreement: Exclusive Right To Sell
- Exclusions: Fireplace Equipment, Grill, Lawn Maint Equip, Second Freezer, Second Refrigerator, Selected Window Treatment
Price history
| Date | Event | Price |
|---|---|---|
| 1/30/2025 | Sold | $2,675,000-9.3%$568/sqft |
Source: | ||
| 1/15/2025 | Pending sale | $2,950,000$626/sqft |
Source: | ||
| 10/14/2024 | Listed for sale | $2,950,000+134.4%$626/sqft |
Source: | ||
| 6/7/2013 | Sold | $1,258,750-5%$267/sqft |
Source: | ||
| 1/29/2013 | Listed for sale | $1,325,000$281/sqft |
Source: Daniel Gale Agency Inc #P1151770 Report a problem | ||
Public tax history
| Year | Property taxes | Tax assessment |
|---|---|---|
| 2024 | -- | $1,576 |
| 2023 | -- | $1,576 |
| 2022 | -- | $1,576 |
| 2021 | $34,906 +9.5% | -- |
| 2020 | $31,873 +34.2% | $2,929 +19.5% |
| 2019 | $23,752 | $2,452 |
| 2018 | $23,752 +3.9% | $2,452 |
| 2017 | $22,855 +8.1% | $2,452 +0.9% |
| 2016 | $21,134 +574% | $2,430 +8% |
| 2015 | $3,136 +6.6% | $2,250 |
| 2013 | $2,940 -2.9% | $2,250 -9.1% |
| 2012 | $3,028 -80.7% | $2,475 -24.6% |
| 2011 | $15,680 +6.2% | $3,283 +1.5% |
| 2010 | $14,758 | $3,236 -11.4% |
| 2009 | -- | $3,652 -6.4% |
| 2008 | -- | $3,900 -3.4% |
| 2006 | -- | $4,039 -41.3% |
| 2005 | -- | $6,883 -46.4% |
| 2004 | -- | $12,845 |
| 2003 | -- | $12,845 -34.6% |
| 2002 | -- | $19,650 |
| 2001 | -- | $19,650 |
| 2000 | -- | $19,650 |
Neighborhood: 11791
Nearby homes
- $1,728,5004 bd3 ba2.1k sqft1384 Ridge Rd, Syosset, NY 11791Off Market

- $3,004,5005 bd3 ba4.6k sqft1364 Ridge Rd, Syosset, NY 11791Off Market
- $1,061,3004 bd2 ba-- sqft1394 Ridge Rd, Syosset, NY 11791Off Market

- $2,311,3005 bd4 ba4k sqft1388 Ridge Rd, Syosset, NY 11791Off Market
- $2,000,0006 bd5 ba5.7k sqft1 Deering Ct, Laurel Hollow, NY 11791Sold
- $4,348,300-- bd6 ba7k sqft1362 Ridge Rd, Laurel Hollow, NY 11791Off Market
- $2,242,0005 bd3 ba-- sqft1416 Ridge Rd, Syosset, NY 11791Off Market
- $2,693,7004 bd4 ba3.3k sqft1408 Ridge Rd, Syosset, NY 11791Off Market
Nearby schools
GreatSchools rating
- 9/10West Side SchoolGrades: 2-6Distance: 0.9 mi
- 9/10Cold Spring Harbor High SchoolGrades: 7-12Distance: 1.3 mi
- NAGoosehill Primary CenterGrades: K-1Distance: 1.7 mi
Schools provided by the listing agent
- Elementary: West Side School
- Middle: Cold Spring Harbor High School
- High: Cold Spring Harbor High School
Source: OneKey® MLS as distributed by MLS GRID. This data may not be complete. We recommend contacting the local school district to confirm school assignments for this home.
Get a cash offer in 3 minutes
- New York
- Nassau County
- Laurel Hollow
- 11791
- 1380 Ridge Road