Skip main navigation
Active
  • $620,000

    1380 Sanford Ranch Road, Ukiah, CA 95482

    3beds
    2,466sqft
    : 
    $4,012/mo
    Get pre-qualified
    Single Family Residence
    Built in 1980
    1.78 Acres Lot
    $578,000 Zestimate®
    $251/sqft
    $-- HOA

    What's special

    Beautiful surrounding viewsGarden areaOpen-concept floor planSpacious decksMultiple sliding doorsAdditional decksOpen-beam vaulted ceilings
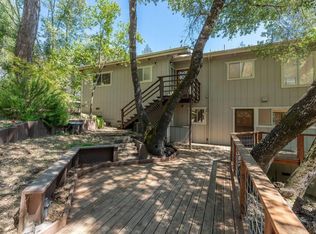
    Welcome to 1380 Sanford Ranch Road in Ukiah! This versatile property offers exceptional flexibility for multigenerational living, extended family, or guests. The upper level features an open-concept floor plan with 3 bedrooms, 2 bathrooms, open-beam vaulted ceilings, and abundant natural light from large windows. Enjoy beautiful surrounding views from the spacious decks. The lower level provides 3 additional bedrooms, 1.5 bathrooms, an office, and separate living areas, offering added privacy and functionality. Multiple sliding doors lead to additional decks, garden area, while two detached sheds provide valuable storage. With multiple living spaces and a flexible layout, this property offers plenty of opportunity to customize and make it your own.
    20 hours
    |
    103
    |
    8
    |

    Zillow last checked:

    Listing updated:

    Listed by:

    Alex T McMillen DRE #01986308 707-367-1102,

    RE/MAX Gold - Selzer and Assoc 707-462-6514,

    Patricia McMillen DRE #01064106 707-367-0036,

    RE/MAX Gold - Selzer and Assoc

    Source: BAREIS,MLS#: 326068808MLS LogoOriginating MLS: Mendocino

      Facts & features

      Interior

      Bedrooms & bathrooms
      • Bedrooms: 3
      • Bathrooms: 3
      • Full bathrooms: 2
      • 1/2 bathrooms: 1
      • Partial bathrooms: 1
      Rooms
      • Room types: Loft, Storage
      Bedroom
      • Level: Lower,Main
      Primary bathroom
      • Features: Tile, Tub w/Shower Over
      Bathroom
      • Features: Shower Stall(s), Tile
      • Level: Lower,Main
      Dining room
      • Level: Main
      Family room
      • Level: Lower
      Kitchen
      • Features: Laminate Counters
      • Level: Lower,Main
      Living room
      • Features: Cathedral/Vaulted, Open Beam Ceiling, Skylight(s)
      • Level: Lower,Main
      Heating
      • Central
      Cooling
      • Ceiling Fan(s), Central Air, Wall Unit(s)
      Appliances
      • Included: Built-In Gas Oven, Dishwasher, Free-Standing Refrigerator, Gas Cooktop, Microwave, Dryer, Washer
      • Laundry: Laundry Closet
      Features
      • Cathedral Ceiling(s), Open Beam Ceiling
      • Flooring: Bamboo, Parquet, Tile, Wood
      • Basement: None
      • Has fireplace: No
      Interior area
      • Total structure area: 2,466
      • Total interior livable area: 2,466 sqft

      Property

      Parking
      • Total spaces: 5
      • Parking features: Guest, Private, RV Possible
      Features
      • Levels: Multi/Split,Three Or More
      • Stories: 2
      • Patio & porch: Covered, Deck, Patio
      • Has spa: Yes
      • Spa features: Private
      • Fencing: Partial
      • Has view: Yes
      • View description: Hills, Mountain(s), Valley, Vineyard
      Lot
      • Size: 1.78 Acres
      • Features: Landscape Misc, Private, Irregular Lot
      Details
      • Additional structures: Gazebo, Shed(s), Storage, ADU Bedrooms: 3, ADU Full Bathrooms: 1, ADU Half Bathrooms: 1, ADU Type: 2nd Unit Attached
      • Parcel number: 1792711000
      • Zoning: R3
      • Special conditions: Offer As Is

      Construction

      Type & style
      • Home type: SingleFamily
      • Property subtype: Single Family Residence
      • Attached to another structure: Yes
      Materials
      • Wood Siding
      • Foundation: Block
      • Roof: Composition
      Condition
      • Year built: 1980

      Utilities & green energy

      • Electric: 220 Volts in Laundry
      • Sewer: Septic Connected
      • Water: Water District
      • Utilities for property: Public

      Community & HOA

      Community
      • Security: Carbon Monoxide Detector(s), Smoke Detector(s)
      HOA
      • Has HOA: No
      Location
      • Region: Ukiah

      Financial & listing details

      • Price per square foot: $251/sqft
      • Tax assessed value: $435,757
      • Annual tax amount: $5,332
      • Date on market: 8/13/2026

        Estimated market value

        $578,000

        $520,000 - $624,000

        $2,202/mo

        Price history

        DateEventPrice
        8/14/2026Listed for sale$620,000+7.8%$251/sqft
        Source: BAREIS #326068808 Report a problem
        6/10/2026Listing removed$3,000$1/sqft
        Source: Zillow Rentals Report a problem
        5/20/2026Listed for rent$3,000$1/sqft
        Source: Zillow Rentals Report a problem
        6/13/2025Listing removed$3,000$1/sqft
        Source: Zillow Rentals Report a problem
        5/30/2025Listed for rent$3,000$1/sqft
        Source: Zillow Rentals Report a problem
        8/21/2024Sold$575,000-3.4%$233/sqft
        Source: BAREIS #324029171 Report a problem
        7/16/2024Contingent$595,000$241/sqft
        Source: BAREIS #324029171 Report a problem
        7/10/2024Price change$595,000-8.3%$241/sqft
        Source: BAREIS #324029171 Report a problem
        6/23/2024Price change$649,000-7.2%$263/sqft
        Source: BAREIS #324029171 Report a problem
        5/21/2024Price change$699,000-9.8%$283/sqft
        Source: BAREIS #324029171 Report a problem
        4/23/2024Listed for sale$775,000+167.2%$314/sqft
        Source: BAREIS #324029171 Report a problem
        10/30/2000Sold$290,000+31.8%$118/sqft
        Source: Public Record Report a problem
        10/12/1999Sold$220,000$89/sqft
        Source: Public Record Report a problem

        Public tax history

        YearProperty taxesTax assessment
        2025$5,332 +2.7%$435,757 +2%
        2024$5,194 +1.1%$427,214 +2%
        2023$5,138 +3.4%$418,838 +2%
        2022$4,970 $410,627 +2%
        2021-- $402,576 +1%
        2020$4,925 +5.8%$398,448 +2%
        2019$4,655 +2.5%$390,637 +2%
        2018$4,543 +1.6%$382,979 +2%
        2017$4,472 +3%$375,471 +2%
        2016$4,342 +0.8%$368,111 +1.5%
        2015$4,308 +2.3%$362,585 +2%
        2014$4,212 $355,485 +0.5%
        2013-- $353,880 +2%
        2012-- $346,942 +2%
        2011-- $340,140 +0.8%
        2010-- $337,598 -0.2%
        2009-- $338,399 +2%
        2008-- $331,764 +2%
        2007-- $325,260 +2%
        2006-- $318,883 +2%
        2005-- $312,631 +2%
        2004-- $306,500 +1.9%
        2003-- $300,884 +2%
        2002-- $294,984 +2%
        2001-- $289,200
        Find assessor info on the county website

        Monthly payment

        Est. payment

        Payment breakdown

        Explore the cost of this home by adjusting the details. Changes won't be saved.
        All calculations are estimates and provided by Zillow, Inc. for informational purposes only. Actual amounts may vary.
        HOA fees may include property taxes on listings classified as Co-Ops. Contact the listing agent and/or owner for fee details.
        See how much you could borrow to make a competitive offer.

        Climate risks

        Neighborhood: 95482

        Getting around

        3 / 100
        Car-Dependent
        15 / 100
        Somewhat Bikeable

        Nearby schools

        GreatSchools rating

        A local agent can set up tours, give advice and negotiate with sellers.

        A local lender can help you make sure your offer is ready when you are.

        Browse local experts

        Similar homes

            • Local buyer's agents are ready to help