Fully Furnished Mountain Home Near Flattop $7,000/Month
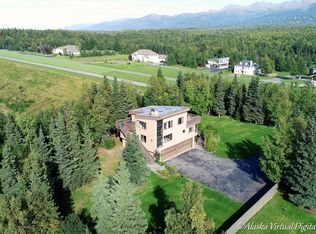
Experience Anchorage mountain living in this spacious, fully furnished home located near Flattop Mountain and the Glen Alps area.
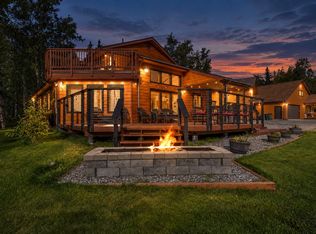
The home features approximately 5 bedrooms and 3.5 bathrooms, expansive windows, beautiful mountain surroundings, comfortable living spaces, and everything needed for a turnkey furnished stay.
Perfect for anyone looking for a high-quality furnished rental for 1 to 6 months without the hassle of furnishing a home.
The Home
The main house comes fully furnished and includes:
5 bedrooms
3.5 bathrooms
Fully furnished living and sleeping spaces
Spacious living areas
Large windows with abundant natural light
Mountain setting and views
Full kitchen
In-home washer and dryer
Balcony/outdoor space
Dedicated workspace
Driveway/street parking
Water included
Electricity included
Located near Flattop Mountain and Anchorage's extensive hiking and outdoor recreation areas while still providing convenient access to the rest of Anchorage.
Rental Terms
Monthly Rent: $7,000
Lease Length: 1 6 months
Security Deposit: $4,000
Pet Deposit: $1,000
Furnished: Yes
Water: Included
Electricity: Included
Tenant is responsible for gas/heat, internet and trash service unless otherwise agreed to in the lease.
Pets may be considered subject to owner approval and applicable lease terms.
Important Property Information
This listing is for the main/upper residence only.
The property has a separate lower-level residential unit with its own living space. The lower-level unit is not included in this rental and may be separately occupied.
The garage and any areas specifically designated as owner/storage space are not included unless otherwise agreed to in writing.
This is a furnished mid-term rental designed for stays ranging from approximately one to six months.
Availability and lease terms are subject to confirmation.
Tenant is responsible for gas/heat, internet and trash service unless otherwise agreed to in the lease.
Pets may be considered subject to owner approval and applicable lease terms.
House for rent
Single family residence
Available now
Cats, dogs OK
Air conditioner, window unit
In unit laundry
Attached garage parking
Forced air
What's special
Spacious fully furnished homeIn-home washer and dryerMountain setting and viewsBeautiful mountain surroundingsExpansive windowsDedicated workspaceFull kitchen
- 12 days |
- -- |
- -- |
Zillow last checked:
Listing updated:
Travel times
Facts & features
Interior
Bedrooms & bathrooms
- Bedrooms: 5
- Bathrooms: 4
- Full bathrooms: 3
- 1/2 bathrooms: 1
Heating
- Forced Air
Cooling
- Air Conditioner, Window Unit
Appliances
- Included: Dishwasher, Dryer, Freezer, Microwave Oven, Oven, Refrigerator, Washer
- Laundry: In Unit
Features
- Flooring: Carpet, Hardwood, Tile
- Furnished: Yes
Interior area
- Total interior livable area: 4,416 sqft
Property
Parking
- Parking features: Attached, Garage, Off Street
- Has attached garage: Yes
- Details: Contact manager
Features
- Patio & porch: Patio
Details
- Additional structures: Garage(s)
Construction
Type & style
- Home type: SingleFamily
- Property subtype: Single Family Residence
Utilities & green energy
- Utilities for property: Electricity, Water
Community & HOA
Location
- Region: Anchorage
Financial & listing details
- Lease term: 6 Month
Nearby apartments for rent


Price history
| Date | Event | Price |
|---|---|---|
| 10/7/2026 | Listed for rent | $7,000$2/sqft |
Source: Zillow Rentals Report a problem | ||
| 9/11/2026 | Listing removed | $1,575,000$357/sqft |
Source:  AKMLS #26-5657 Report a problem AKMLS #26-5657 Report a problem | ||
| 5/19/2026 | Listed for sale | $1,575,000+12.9%$357/sqft |
Source: AKMLS #26-5657 Report a problem | ||
| 3/14/2025 | Sold | -- |
Source: AKMLS #24-6686 Report a problem | ||
| 6/6/2024 | Pending sale | $1,395,000$316/sqft |
Source: AKMLS #24-6686 Report a problem | ||