Two beautifully remodeled homes on approximately 3/4 acre offer the warmth and character of a rustic mountain lodge! Exceptional craftsmanship and rich finishes create an inviting retreat with room to spread out. The main home features 3 bedrooms (or 2 plus office), 3 bathrooms, an extra-large family room, two fireplaces, and a side-entry two-car garage. The equally charming guest home offers 2 bedrooms, 1.5 bathrooms, and an attached one-car garage—providing flexibility for guests or extended living arrangements. A spacious patio with a stone fireplace brings the lodge experience outdoors, creating a stunning setting for entertaining or relaxing fireside. A dedicated motorhome parking area with an electrical hookup adds convenience.A distinctive property with two complete homes and unforgettable character!
For sale
$575,000
13800 S Mingo Rd, Bixby, OK 74008
3beds
3,249sqft
Single Family Residence
Built in 1972
0.78 Acres Lot
$553,500 Zestimate®
$177/sqft
$-- HOA
What's special
Extra-large family roomTwo fireplacesSide-entry two-car garageAttached one-car garage
- 9 hours
- 147
- 4
Zillow last checked:
Listing updated:
Listed by:
Tina Berryhill 918-344-6711,
Realty Connect
Source: MLS Technology, Inc.,MLS#: 2637297 Originating MLS: MLS Technology
Facts & features
Interior
Bedrooms & bathrooms
- Bedrooms: 3
- Bathrooms: 3
- Full bathrooms: 3
Primary bedroom
- Description: Primary Bedroom,Private Bath,Walk-in Closet
- Level: First
Bedroom
- Description: Bedroom,Private Bath
- Level: First
Bedroom
- Description: Bedroom,
- Level: First
Bedroom
- Description: Bedroom,
- Level: First
Primary bathroom
- Description: Primary Bath,Double Sink,Shower Only
- Level: First
Bathroom
- Description: Hall Bath,Full Bath
- Level: First
Den
- Description: Den/Family Room,Fireplace
- Level: First
Kitchen
- Description: Kitchen,Country,Island
- Level: First
Living room
- Description: Living Room,Fireplace,Formal
- Level: First
Utility room
- Description: Utility Room,Inside
- Level: First
Heating
- Central, Electric, Gas
Cooling
- Central Air
Appliances
- Included: Dishwasher, Disposal, Gas Water Heater, Ice Maker, Oven, Range, PlumbedForIce Maker
- Laundry: Washer Hookup, Electric Dryer Hookup
Features
- Granite Counters, High Ceilings, Ceiling Fan(s), Electric Oven Connection, Programmable Thermostat
- Flooring: Carpet, Tile
- Doors: Storm Door(s)
- Windows: Vinyl, Insulated Windows
- Basement: None
- Number of fireplaces: 3
- Fireplace features: Gas Log, Wood Burning, Outside
Interior area
- Total structure area: 3,249
- Total interior livable area: 3,249 sqft
Property
Parking
- Total spaces: 2
- Parking features: Attached, Garage, Garage Faces Side, Shelves
- Attached garage spaces: 2
Accessibility
- Accessibility features: Accessible Doors, Accessible Entrance, Accessible Hallway(s)
Features
- Levels: One
- Stories: 1
- Patio & porch: Covered, Patio, Porch
- Exterior features: Concrete Driveway, Fire Pit, Landscaping, Other, Rain Gutters
- Pool features: None
- Fencing: Chain Link
- Waterfront features: Other
- Body of water: Arkansas River
Lot
- Size: 0.78 Acres
- Features: Mature Trees
Details
- Additional structures: Second Garage, Shed(s), Pergola, Second Residence
- Parcel number: 55940731244900
Construction
Type & style
- Home type: SingleFamily
- Architectural style: Ranch
- Property subtype: Single Family Residence
Materials
- Brick, Wood Frame
- Foundation: Slab
- Roof: Asphalt,Fiberglass
Condition
- Year built: 1972
Utilities & green energy
- Sewer: Public Sewer
- Water: Public
- Utilities for property: Cable Available, Electricity Available, Natural Gas Available, Phone Available, Water Available
Green energy
- Energy efficient items: Windows
- Indoor air quality: Ventilation
Community & HOA
Community
- Features: Gutter(s), Sidewalks
- Security: No Safety Shelter, Smoke Detector(s)
- Subdivision: Southwood South
HOA
- Has HOA: No
- Amenities included: None
- Services included: None
Location
- Region: Bixby
Financial & listing details
- Price per square foot: $177/sqft
- Tax assessed value: $238,239
- Annual tax amount: $3,594
- Date on market: 10/12/2026
- Listing terms: Conventional,FHA,VA Loan
Estimated market value
$553,500
$526,000 - $581,000
$1,941/mo
Price history
| Date | Event | Price |
|---|---|---|
| 10/19/2026 | Listed for sale | $575,000+193.8%$177/sqft |
Source:  MLS Technology, Inc. #2637297 Report a problem | ||
| 4/6/2016 | Sold | $195,700-4.5%$60/sqft |
Source: MLS Technology, Inc. #1548555 Report a problem | ||
| 2/25/2016 | Price change | $204,900-2.2%$63/sqft |
Source: McGraw Realtors #1548555 Report a problem | ||
| 2/1/2016 | Price change | $209,500-4.7%$64/sqft |
Source: McGraw Realtors #1548555 Report a problem | ||
| 1/13/2016 | Price change | $219,900-4.2%$68/sqft |
Source: McGraw Realtors #1548555 Report a problem | ||
| 11/14/2015 | Listed for sale | $229,500+104.9%$71/sqft |
Source: McGraw Realtors #1548555 Report a problem | ||
| 2/8/2001 | Sold | $112,000$34/sqft |
Source: Public Record Report a problem | ||
Public tax history
| Year | Property taxes | Tax assessment |
|---|---|---|
| 2025 | $3,594 +6.9% | $26,206 +5% |
| 2024 | $3,362 +1.1% | $24,959 +5% |
| 2023 | $3,325 +4.5% | $23,770 +5% |
| 2022 | $3,181 +12.3% | $22,638 +5% |
| 2021 | $2,831 -0.6% | $21,560 |
| 2020 | $2,849 -0.4% | $21,560 |
| 2019 | $2,860 +0% | $21,560 |
| 2018 | $2,860 +0.9% | $21,560 |
| 2017 | $2,834 +1.9% | $21,560 -4.4% |
| 2016 | $2,780 | $22,550 +27.7% |
| 2015 | $2,780 +59.7% | $17,661 +9% |
| 2014 | $1,741 | $16,203 |
| 2013 | -- | $16,203 |
| 2012 | -- | $16,203 |
| 2011 | -- | $16,203 |
| 2010 | -- | $16,203 |
| 2009 | -- | $16,203 +7.3% |
| 2008 | -- | $15,107 |
| 2007 | -- | $15,107 |
| 2006 | -- | $15,107 |
| 2005 | -- | $15,107 +5% |
| 2004 | $1,622 | $14,388 +43.8% |
| 2001 | -- | $10,009 +5% |
| 2000 | -- | $9,533 |
Find assessor info on the county website
Monthly payment
Est. payment
Payment breakdown
Explore the cost of this home by adjusting the details. Changes won't be saved.Climate risks
Neighborhood: 74008
Nearby schools
Schools provided by the listing agent
- Elementary: Central
- Middle: Bixby
- High: Bixby
- District: Bixby - Sch Dist (4)
Source: MLS Technology, Inc.. This data may not be complete. We recommend contacting the local school district to confirm school assignments for this home.
Similar homes
- $515,0005 bd4 ba2.8k sqft14403 S College Ave, Bixby, OK 74008For Sale
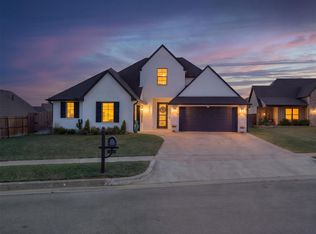 MLS ID #2633683, Jennifer McCowan, Chinowth & Cohen. MLS Technology, Inc.
- $454,0004 bd3 ba2.9k sqft14561 S Lakewood Ave, Bixby, OK 74008For Sale
 MLS ID #2635969, Mark Aguirre, Platinum Real Estate Professio. MLS Technology, Inc.
- $619,9005 bd5 ba4.3k sqft7327 E 112th Pl S, Bixby, OK 74008For Sale
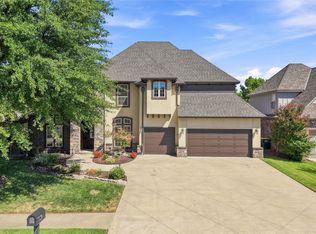 MLS ID #2632924, Luke Flanagan, Legacy Realty Advisors. MLS Technology, Inc.
- $600,0002 bd2 ba2.1k sqft3914 E 191st St S, Bixby, OK 74008For Sale
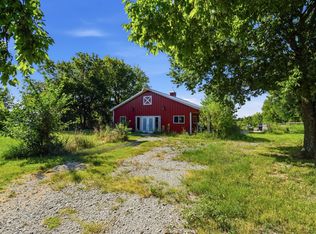 MLS ID #2627984, Tamiera Williams, McGraw, REALTORS. MLS Technology, Inc.
