Welcome to 13800 W Salisbury Drive, a breathtaking 5-bedroom, 3.5-bathroom estate that has been meticulously reimagined and fully renovated from top to bottom. Nestled on a rare, premium lot featuring spectacular golf course frontage on three sides, this property offers unparalleled privacy, sweeping views, and luxurious modern living.
Every inch of this home is brand new and designed to impress. Step inside to find a bright, open floor plan featuring fresh designer paint and high-end finishes throughout. The heart of the home is the magnificent chef’s kitchen, completely updated with premium appliances, custom cabinetry, and sleek countertops—perfect for both daily living and upscale entertaining. All 3.5 bathrooms have been beautifully transformed with spa-like fixtures and contemporary tile work.
The structural and mechanical updates offer total peace of mind, featuring a brand-new roof, new siding, new energy-efficient windows, and a completely new HVAC system.
With five spacious bedrooms, there is room for everyone. The expansive, versatile room located above the garage provides the ultimate flex space—ideal for a quiet home office, private studio, or media room.
Opportunities to own a fully turnkey home with this level of golf course frontage are incredibly rare. This is an absolute must-see to truly appreciate the craftsmanship and the views. Schedule your tour today before it’s gone!
Coming soon 09/16
$1,199,000
13800 W Salisbury Rd, Midlothian, VA 23113
5beds
3,849sqft
Single Family Residence
Built in 1980
1 Acres Lot
$837,000 Zestimate®
$312/sqft
$-- HOA
What's special
- 3 days
- 1,161
- 61
Zillow last checked:
Listing updated:
Listed by:
Daniel Tomlin 202-870-7236,
Balducci Realty, Inc 804-730-0033
Source: CVRMLS,MLS#: 2624342 Originating MLS: Central Virginia Regional MLS
Originating MLS: Central Virginia Regional MLSFacts & features
Interior
Bedrooms & bathrooms
- Bedrooms: 5
- Bathrooms: 4
- Full bathrooms: 3
- 1/2 bathrooms: 1
Other
- Description: Tub & Shower
- Level: Second
Other
- Description: Shower
- Level: Third
Half bath
- Level: First
Heating
- Electric, Zoned
Cooling
- Zoned
Appliances
- Included: Electric Water Heater
Features
- Has basement: No
- Attic: Access Only
- Has fireplace: Yes
- Fireplace features: Masonry
Interior area
- Total interior livable area: 3,849 sqft
- Finished area above ground: 3,849
- Finished area below ground: 0
Property
Parking
- Total spaces: 2
- Parking features: Detached, Garage
- Garage spaces: 2
Features
- Levels: Two and One Half
- Stories: 2.5
- Patio & porch: Deck
- Pool features: None
Lot
- Size: 1 Acres
Details
- Parcel number: 727716003600000
- Zoning description: R15
- Special conditions: Corporate Listing
Construction
Type & style
- Home type: SingleFamily
- Architectural style: Colonial
- Property subtype: Single Family Residence
Materials
- Brick, HardiPlank Type
- Roof: Shingle
Condition
- Resale
- New construction: No
- Year built: 1980
Utilities & green energy
- Sewer: Public Sewer
- Water: Public
Community & HOA
Community
- Features: Golf
- Subdivision: Salisbury
HOA
- Has HOA: Yes
Location
- Region: Midlothian
Financial & listing details
- Price per square foot: $312/sqft
- Tax assessed value: $720,500
- Annual tax amount: $6,412
- Date on market: 9/7/2026
- Ownership: Corporate
- Ownership type: Corporation
Estimated market value
$837,000
$770,000 - $921,000
$3,467/mo
Price history
| Date | Event | Price |
|---|---|---|
| 3/12/2026 | Sold | $600,000+73.9%$156/sqft |
Source: Public Record Report a problem | ||
| 8/11/2003 | Sold | $345,000+7.8%$90/sqft |
Source: Public Record Report a problem | ||
| 8/2/2002 | Sold | $320,000$83/sqft |
Source: Public Record Report a problem | ||
Public tax history
| Year | Property taxes | Tax assessment |
|---|---|---|
| 2025 | $5,996 +8.9% | $673,700 +10.1% |
| 2024 | $5,507 +14.9% | $611,900 +16.2% |
| 2023 | $4,791 -2.1% | $526,500 -1% |
| 2022 | $4,893 +2.7% | $531,900 +6.1% |
| 2021 | $4,763 +2.5% | $501,400 +2.5% |
| 2020 | $4,649 +1.5% | $489,400 +1.5% |
| 2019 | $4,580 -1.1% | $482,100 |
| 2018 | $4,630 +5.8% | $482,100 +3.2% |
| 2017 | $4,377 | $467,300 +3.1% |
| 2016 | $4,377 +1.8% | $453,300 +1.8% |
| 2015 | $4,298 +4.4% | $445,100 +4.4% |
| 2014 | $4,118 | $426,400 -0.8% |
| 2013 | -- | $430,000 +1.3% |
| 2012 | -- | $424,600 -3% |
| 2011 | -- | $437,700 -5.9% |
| 2010 | -- | $465,100 -1.7% |
| 2009 | -- | $473,200 -0.7% |
| 2008 | -- | $476,700 +7.3% |
| 2007 | -- | $444,100 +29.9% |
| 2005 | -- | $342,000 +6.5% |
| 2004 | -- | $321,000 +20.4% |
| 2003 | -- | $266,600 +4.7% |
| 2002 | -- | $254,700 +2.5% |
| 2001 | -- | $248,400 |
Find assessor info on the county website
Monthly payment
Est. payment
Payment breakdown
Explore the cost of this home by adjusting the details. Changes won't be saved.Climate risks
Neighborhood: 23113
Nearby schools
Schools provided by the listing agent
- Elementary: Bettie Weaver
- Middle: Midlothian
- High: Midlothian
Source: CVRMLS. This data may not be complete. We recommend contacting the local school district to confirm school assignments for this home.
Similar homes
- $899,9007 bd5 ba4.5k sqft14806 Creekbrook Ter, Midlothian, VA 23113For Sale
 MLS ID #2624062, Shondra Tyler, Samson Properties. CVRMLS
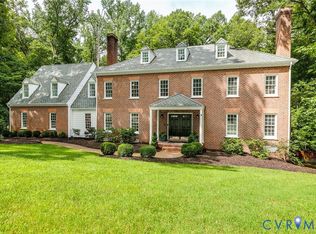
 - $1,095,0005 bd4 ba4.5k sqft3911 Reeds Landing Cir, Midlothian, VA 23113For Sale
 MLS ID #2619401, Sharon Ligon, The Steele Group. CVRMLS
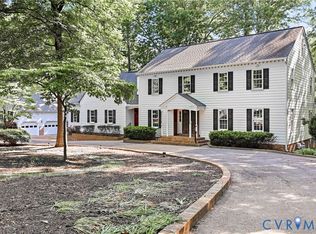
 - $990,0004 bd5 ba4.8k sqft3201 E Brigstock Rd, Midlothian, VA 23113For Sale
 MLS ID #2611729, Terry Adcock, Napier REALTORS ERA. CVRMLS
 - $915,0006 bd4 ba4.1k sqft1822 Ducatus Dr, Midlothian, VA 23113For Sale
 MLS ID #2612174, Tamara McGhee, Real Broker LLC. CVRMLS
