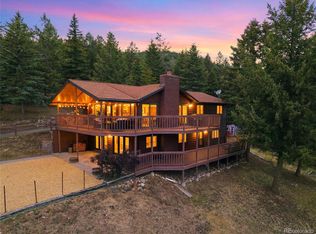
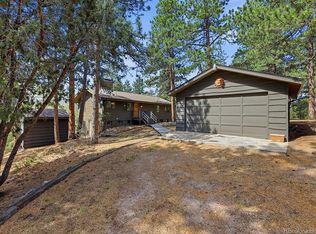
Imagine coming home to this distinctive mountain property located in Gemspark Estates on 2.3 acres, where mountain views, peaceful surroundings, and the city come together. Tucked away, yet convenient and located just minutes from 285 and access to Denver offering the perfect balance of seclusion, scenery, and accessibility. Enjoy the best of both worlds. At the heart of the home, over 3600 square feet of living space showcases classic mountain details alongside thoughtful updates. Three levels provide an ideal mix of privacy and gathering areas. The main level includes the kitchen which has been remodeled with beautiful cabinets, granite countertops, and appliances included. Whether preparing a quiet dinner or gathering with friends, the layout keeps everyone connected. The soaring vaulted ceilings, hardwood floors, a dramatic stone fireplace with a wood-burning stove bring warmth and appeal. The main level also offers the primary suite with custom ensuite along with a powder bath. Enter the living room or office both with french doors and wood burning fireplaces. The upper level features a secondary suite with a bath that is perfect for guests or family. The basement is a walk-out and adds another bedroom, bath, great room, game room, and a bonus room ready for a gym, hobby space, or whatever suits your lifestyle. This includes the laundry room and so much storage. Easy access to the backyard and the attached garage. Step outside from the main level onto the expansive deck with multiple levels and wraps around the tree. Take in sweeping views that are a stunning backdrop in every season. With plenty of room for outdoor dining, relaxing, and entertaining, the deck offers a natural extension of the home. With its peaceful setting, character, generous living spaces, and easy access to Denver, this is a mountain home that offers far more than a beautiful view—it offers room to live, gather, relax, and enjoy the Colorado lifestyle. A home you'll love for years to come.
For sale
$895,000
6283 Starlight Drive, Morrison, CO 80465
3beds
3,671sqft
Single Family Residence
Built in 1976
2.32 Acres Lot
$-- Zestimate®
$244/sqft
$-- HOA
What's special
- 23 hours |
- 377 |
- 35 |
Zillow last checked:
Listing updated:
Listed by:
Cheri Mondragon 303-478-8788 cheri.mondragon@compass.com,
Compass - Denver
Source: REcolorado as distributed by MLS GRID,MLS#: 5317682
Facts & features
Interior
Bedrooms & bathrooms
- Bedrooms: 3
- Bathrooms: 4
- Full bathrooms: 1
- 3/4 bathrooms: 2
- 1/2 bathrooms: 1
- Main level bathrooms: 2
- Main level bedrooms: 1
Bedroom
- Level: Main
Bedroom
- Level: Basement
Bedroom
- Level: Upper
Bathroom
- Level: Basement
Bathroom
- Level: Upper
Bathroom
- Level: Main
Bathroom
- Level: Main
Dining room
- Level: Main
Exercise room
- Level: Main
Game room
- Level: Basement
Great room
- Level: Basement
Kitchen
- Level: Main
Living room
- Level: Main
Office
- Level: Main
Heating
- Baseboard, Wood Stove
Cooling
- None
Appliances
- Included: Cooktop, Dishwasher, Dryer, Microwave, Oven, Refrigerator, Washer
- Laundry: In Unit
Features
- Ceiling Fan(s), Granite Counters, Primary Suite, Vaulted Ceiling(s), Walk-In Closet(s)
- Flooring: Carpet, Wood
- Windows: Double Pane Windows
- Basement: Finished,Walk-Out Access
- Number of fireplaces: 3
- Fireplace features: Basement, Family Room, Insert, Living Room, Wood Burning, Wood Burning Stove
Interior area
- Total structure area: 3,671
- Total interior livable area: 3,671 sqft
- Finished area above ground: 2,363
- Finished area below ground: 1,308
Video & virtual tour
Property
Parking
- Total spaces: 2
- Parking features: Garage - Attached
- Attached garage spaces: 2
Features
- Levels: Three Or More
- Patio & porch: Deck
- Exterior features: Dog Run, Lighting
Lot
- Size: 2.32 Acres
- Features: Many Trees, Mountainous, Open Space
Details
- Parcel number: 097916
- Zoning: SR-2
- Special conditions: Standard
Construction
Type & style
- Home type: SingleFamily
- Architectural style: Traditional
- Property subtype: Single Family Residence
Materials
- Frame, Wood Siding
- Foundation: Slab
- Roof: Composition
Condition
- Year built: 1976
Utilities & green energy
- Water: Well
Community & HOA
Community
- Security: Smoke Detector(s)
- Subdivision: Gemspark Estates
HOA
- Has HOA: No
Location
- Region: Morrison
Financial & listing details
- Price per square foot: $244/sqft
- Tax assessed value: $920,310
- Annual tax amount: $5,410
- Date on market: 8/22/2026
- Listing terms: Cash,Conventional
- Exclusions: None
- Ownership: Individual
- Road surface type: Paved
Estimated market value
Not available
Estimated sales range
Not available
Not available
Price history
| Date | Event | Price |
|---|---|---|
| 8/22/2026 | Listed for sale | $895,000+148.6%$244/sqft |
Source:  REcolorado as distributed by MLS GRID #5317682 Report a problem REcolorado as distributed by MLS GRID #5317682 Report a problem | ||
| 8/2/2012 | Sold | $360,000-5.3%$98/sqft |
Source: Public Record Report a problem | ||
| 5/7/2012 | Listed for sale | $380,000$104/sqft |
Source: Andy Ahroon #1090458 Report a problem | ||
Public tax history
| Year | Property taxes | Tax assessment |
|---|---|---|
| 2025 | $5,008 -0.4% | $57,519 +2.5% |
| 2024 | $5,027 +23.5% | $56,116 |
| 2023 | $4,072 -0.8% | $56,116 +25.2% |
| 2022 | $4,106 +4.7% | $44,808 -2.8% |
| 2021 | $3,923 | $46,098 +4.4% |
| 2020 | $3,923 +1.5% | $44,159 |
| 2019 | $3,866 +10.8% | $44,159 +14.4% |
| 2018 | $3,488 | $38,606 |
| 2017 | $3,488 +7.4% | $38,606 +2% |
| 2016 | $3,249 | $37,855 |
| 2015 | $3,249 +54.1% | $37,855 +62.5% |
| 2014 | $2,109 -1.1% | $23,299 |
| 2013 | $2,131 +2.3% | $23,299 -2.1% |
| 2012 | $2,083 -8% | $23,809 |
| 2011 | $2,263 +0% | $23,809 -8.6% |
| 2010 | $2,262 +4.4% | $26,040 |
| 2009 | $2,167 +2.2% | $26,040 +4.6% |
| 2008 | $2,121 -4% | $24,900 |
| 2007 | $2,209 +1.4% | $24,900 -2.7% |
| 2006 | $2,179 -13.1% | $25,590 -11.1% |
| 2005 | $2,506 +9.6% | $28,790 |
| 2004 | $2,287 +28.5% | $28,790 |
| 2003 | $1,780 +3.4% | $28,790 +30.4% |
| 2002 | $1,722 -1.5% | $22,070 +9.1% |
| 2001 | $1,749 +0.2% | $20,230 |
| 2000 | $1,746 | $20,230 |
Find assessor info on the county website
Monthly payment
Est. payment
Payment breakdown
Explore the cost of this home by adjusting the details. Changes won't be saved.Climate risks
Neighborhood: 80465
Getting around
0 / 100
Car-DependentNearby schools
GreatSchools rating
- 10/10Marshdale Elementary SchoolGrades: K-5Distance: 3.5 mi
- 5/10West Jefferson Middle SchoolGrades: 6-8Distance: 4.9 mi
- 10/10Conifer High SchoolGrades: 9-12Distance: 6.3 mi
Schools provided by the listing agent
- Elementary: Marshdale
- Middle: West Jefferson
- High: Conifer
- District: Jefferson County R-1
Source: REcolorado as distributed by MLS GRID. This data may not be complete. We recommend contacting the local school district to confirm school assignments for this home.
- $1,089,7004 bd4 ba2.4k sqft6273 Starlight Dr, Morrison, CO 80465Off Market
- $969,2004 bd3 ba3k sqft6303 Starlight Dr, Morrison, CO 80465Off Market

- $768,8003 bd3 ba1.9k sqft6312 Starlight Dr, Morrison, CO 80465Off Market
- $900,0003 bd2 ba2.7k sqft6282 Starlight Dr, Morrison, CO 80465Coming Soon

- $872,1003 bd2 ba1.8k sqft6658 Starlight Rd, Morrison, CO 80465Off Market
- $855,2003 bd3 ba1.8k sqft6292 Starlight Dr, Morrison, CO 80465Off Market
- $1,248,6002 bd3 ba2.7k sqft6679 Starlight Rd, Morrison, CO 80465Off Market
- $872,4003 bd3 ba2.3k sqft6313 Starlight Dr, Morrison, CO 80465Off Market
A local agent can set up tours, give advice and negotiate with sellers.
Similar homes
- $924,5004 bd3 ba2.5k sqft6352 Starlight Drive, Morrison, CO 80465For Sale
 MLS ID #6906380, Tammy Drozda, Madison & Company Properties. REcolorado as distributed by MLS GRID
 - $720,0003 bd4 ba1.8k sqft6476 High Drive, Morrison, CO 80465For Sale
 MLS ID #7131170, Praneeth Apparasu, Real Broker, LLC DBA Real. REcolorado as distributed by MLS GRID
 - $798,0004 bd2 ba2.8k sqft7062 Peaceful Hills Road, Morrison, CO 80465For Sale
 MLS ID #4183017, Fred Baxter, HomeSmart Realty. REcolorado as distributed by MLS GRID
 - $875,0003 bd3 ba2.3k sqft8465 US Highway 285, Morrison, CO 80465For Sale
 MLS ID #4153160, Robin Priester, Evolve Real Estate & Property Management, LLC. REcolorado as distributed by MLS GRID
 - $1,050,0004 bd4 ba3.2k sqft8783 S Ault Lane, Morrison, CO 80465For SaleMLS ID #6568324, Chris Hawksley, RE/MAX Professionals. REcolorado as distributed by MLS GRID
- $1,015,0003 bd4 ba4.2k sqft8752 S Ault Lane, Morrison, CO 80465For SaleMLS ID #7518860, Tetyana Brown, Equity Colorado Real Estate. REcolorado as distributed by MLS GRID
- $679,5003 bd3 ba2.1k sqft6482 S Valley Drive, Morrison, CO 80465For SaleMLS ID #2136269, Kristin Ringie McDonnell, HomeSmart Realty. REcolorado as distributed by MLS GRID
- $699,0003 bd3 ba2.2k sqft6417 High Drive, Morrison, CO 80465For SaleMLS ID #7520045, Vicki Wimberly, Coldwell Banker Realty 28. REcolorado as distributed by MLS GRID
- $985,0005 bd3 ba3.5k sqft9648 Yegge Road, Morrison, CO 80465For SaleMLS ID #3421779, June McKenzie, RE/MAX Alliance. REcolorado as distributed by MLS GRID
- $1,100,0006 bd4 ba3.5k sqft9034 US Highway 285, Morrison, CO 80465For SaleMLS ID #4925358, Svetlana Kuznetsova, LIV Sotheby's International Realty. REcolorado as distributed by MLS GRID
- $875,0002 bd2 ba2.1k sqft19622 Cypress Drive, Morrison, CO 80465For SaleMLS ID #2828927, EMPOWERHOME Team, Keller Williams DTC. REcolorado as distributed by MLS GRID
- $715,0003 bd2 ba2.3k sqft6136 High Drive, Morrison, CO 80465For SaleMLS ID #5726614, Jennifer Story, Fathom Realty Colorado LLC. REcolorado as distributed by MLS GRID
- $875,0004 bd3 ba2.2k sqft5704 Santa Clara Road, Indian Hills, CO 80454For SaleMLS ID #1836331, Trisha Karstetter, Spirit Bear Realty. REcolorado as distributed by MLS GRID
- $1,100,0004 bd4 ba3.6k sqft9388 Yegge Road, Morrison, CO 80465For SaleMLS ID #4980650, Erin Hoover, AARE. REcolorado as distributed by MLS GRID
- $900,0003 bd2 ba2.4k sqft8257 Centaur Drive, Evergreen, CO 80439For SaleMLS ID #5694568, Kelly Dolph, Keller Williams Foothills Realty. REcolorado as distributed by MLS GRID
- $699,0003 bd2 ba2k sqft10176 Crest View Drive, Morrison, CO 80465For SaleMLS ID #8840756, Alicia Sexton, LIV Sotheby's International Realty. REcolorado as distributed by MLS GRID
- $1,190,0003 bd3 ba3.8k sqft15784 Burrowing Owl Court, Morrison, CO 80465For SaleMLS ID #5788846, Todd Houghton, Your Castle Real Estate Inc. REcolorado as distributed by MLS GRID
- $1,230,0004 bd3 ba4.5k sqft6320 Valley Lane, Morrison, CO 80465For SaleMLS ID #7617820, Jennifer Riggs, The Riggs Brokerage and Associates, LLC. REcolorado as distributed by MLS GRID
- $849,0004 bd4 ba3.2k sqft25193 N Turkey Creek Road, Evergreen, CO 80439For SaleMLS ID #6584894, Nick Mertens, Framework Real Estate LLC. REcolorado as distributed by MLS GRID
- $950,0004 bd2 ba2.3k sqft7390 Monica Lane, Evergreen, CO 80439For SaleMLS ID #8529732, Tupper's Team, Madison & Company Properties. REcolorado as distributed by MLS GRID
