The two-story Colorado floor plan offers three bedrooms and two-and-a-half bathrooms. Its open concept layout seamlessly integrates living spaces, fostering connectivity and comfort throughout. From the inviting foyer to the spacious living room and open dining area, every detail promotes gatherings and family time. The upgraded kitchen features stainless-steel appliances, granite countertops and designer wood cabinetry, enhancing cooking and cleaning experiences. The serene upstairs master retreat includes an expansive bedroom and spa-like bathroom with a glass walk-in shower and garden tub. With a spacious walk-in closet designed for organization, the Colorado ensures comfort and convenience for homeowners.
Pending
$301,900
13805 Turtle Mountain Rd, Ponder, TX 76259
3beds
1,561sqft
Single Family Residence
Built in 2024
4,495 Square Feet Lot
$302,100 Zestimate®
$193/sqft
$36/mo HOA
What's special
Inviting foyerStainless-steel appliancesTwo-and-a-half bathroomsThree bedroomsExpansive bedroomGranite countertopsOpen dining area
- 50 days
- 4
- 0
Zillow last checked:
Listing updated:
Listed by:
Mona Hill 0226524 281-362-8998,
LGI Homes 281-362-8998
Source: NTREIS,MLS#: 21363012
Facts & features
Interior
Bedrooms & bathrooms
- Bedrooms: 3
- Bathrooms: 3
- Full bathrooms: 2
- 1/2 bathrooms: 1
Primary bedroom
- Features: Walk-In Closet(s)
- Level: Second
- Dimensions: 12 x 13
Bedroom
- Level: Second
- Dimensions: 11 x 12
Bedroom
- Level: Second
- Dimensions: 11 x 11
Primary bathroom
- Features: Built-in Features, Garden Tub/Roman Tub
- Level: Second
- Dimensions: 11 x 11
Dining room
- Level: First
- Dimensions: 10 x 11
Other
- Features: Built-in Features
- Level: Second
- Dimensions: 8 x 5
Kitchen
- Features: Built-in Features, Granite Counters
- Level: First
- Dimensions: 11 x 12
Living room
- Level: First
- Dimensions: 15 x 16
Utility room
- Level: Second
- Dimensions: 3 x 6
Heating
- Central, Natural Gas
Cooling
- Central Air, Electric
Appliances
- Included: Dishwasher, Electric Oven, Gas Cooktop, Disposal, Gas Oven, Gas Range, Gas Water Heater, Microwave, Refrigerator, Tankless Water Heater, Vented Exhaust Fan
Features
- Granite Counters, High Speed Internet, Open Floorplan, Pantry, Walk-In Closet(s)
- Flooring: Carpet, Laminate
- Has basement: No
- Has fireplace: No
Interior area
- Total interior livable area: 1,561 sqft
Property
Parking
- Total spaces: 2
- Parking features: Garage, Garage Door Opener
- Attached garage spaces: 2
Features
- Levels: Two
- Stories: 2
- Patio & porch: Covered
- Pool features: None
- Fencing: Wood
Lot
- Size: 4,495 Square Feet
- Features: Landscaped, Subdivision
Details
- Parcel number: R1021886
Construction
Type & style
- Home type: SingleFamily
- Architectural style: Traditional,Detached
- Property subtype: Single Family Residence
Materials
- Foundation: Slab
- Roof: Composition
Condition
- New Construction
- Year built: 2024
Utilities & green energy
- Utilities for property: Municipal Utilities, Sewer Available, Water Available
Green energy
- Energy efficient items: Appliances, HVAC, Insulation, Thermostat, Water Heater, Windows
Community & HOA
Community
- Features: Sidewalks
- Security: Carbon Monoxide Detector(s), Smoke Detector(s)
- Subdivision: Big Sky Estates
HOA
- Has HOA: Yes
- Services included: All Facilities, Association Management, Maintenance Grounds
- HOA fee: $432 annually
- HOA name: Legacy Southwest Property Management LLC
- HOA phone: 214-705-1615
Location
- Region: Ponder
Financial & listing details
- Price per square foot: $193/sqft
- Tax assessed value: $65,041
- Annual tax amount: $647
- Date on market: 8/18/2026
Estimated market value
$302,100
$287,000 - $317,000
$2,007/mo
Price history
| Date | Event | Price |
|---|---|---|
| 8/18/2026 | Pending sale | $301,900$193/sqft |
Source: NTREIS #21363012 Report a problem | ||
| 8/18/2026 | Listed for sale | $301,900-4.7%$193/sqft |
Source: NTREIS #21363012 Report a problem | ||
| 12/1/2025 | Listing removed | $316,900$203/sqft |
Source: NTREIS #21086421 Report a problem | ||
| 11/20/2025 | Price change | $316,900-0.6%$203/sqft |
Source: NTREIS #21086421 Report a problem | ||
| 10/24/2025 | Price change | $318,900+3.2%$204/sqft |
Source: NTREIS #21086421 Report a problem | ||
| 10/14/2025 | Pending sale | $308,900$198/sqft |
Source: NTREIS #21086421 Report a problem | ||
| 10/14/2025 | Listed for sale | $308,900-5.5%$198/sqft |
Source: NTREIS #21086421 Report a problem | ||
| 10/1/2025 | Listing removed | $326,900$209/sqft |
Source: NTREIS #21033374 Report a problem | ||
| 9/15/2025 | Listed for sale | $326,900$209/sqft |
Source: NTREIS #21033374 Report a problem | ||
| 9/8/2025 | Pending sale | $326,900$209/sqft |
Source: NTREIS #21033374 Report a problem | ||
| 8/15/2025 | Listed for sale | $326,900$209/sqft |
Source: NTREIS #21033374 Report a problem | ||
| 8/14/2025 | Listing removed | $326,900$209/sqft |
Source: NTREIS #20974931 Report a problem | ||
| 8/7/2025 | Price change | $326,900+1.9%$209/sqft |
Source: NTREIS #20974931 Report a problem | ||
| 7/14/2025 | Pending sale | $320,900$206/sqft |
Source: NTREIS #20974931 Report a problem | ||
| 6/19/2025 | Listed for sale | $320,900$206/sqft |
Source: NTREIS #20974931 Report a problem | ||
| 6/18/2025 | Listing removed | $320,900$206/sqft |
Source: NTREIS #20939288 Report a problem | ||
| 5/16/2025 | Listed for sale | $320,900$206/sqft |
Source: NTREIS #20939288 Report a problem | ||
| 5/14/2025 | Listing removed | $320,900$206/sqft |
Source: NTREIS #20901601 Report a problem | ||
| 5/9/2025 | Price change | $320,900-1.5%$206/sqft |
Source: NTREIS #20901601 Report a problem | ||
| 4/11/2025 | Listed for sale | $325,900$209/sqft |
Source: NTREIS #20901601 Report a problem | ||
| 4/9/2025 | Listing removed | $325,900$209/sqft |
Source: NTREIS #20864929 Report a problem | ||
| 4/4/2025 | Price change | $325,900+3.5%$209/sqft |
Source: NTREIS #20864929 Report a problem | ||
| 3/7/2025 | Listed for sale | $314,900$202/sqft |
Source: NTREIS #20864929 Report a problem | ||
Public tax history
| Year | Property taxes | Tax assessment |
|---|---|---|
| 2025 | $647 +16.9% | $46,830 +20% |
| 2024 | $553 | $39,025 |
Find assessor info on the county website
Monthly payment
Est. payment
Payment breakdown
Explore the cost of this home by adjusting the details. Changes won't be saved.Climate risks
Neighborhood: 76259
Nearby schools
Schools provided by the listing agent
- Elementary: Dyer
- Middle: Krum
- High: Krum
- District: Krum ISD
Source: NTREIS. This data may not be complete. We recommend contacting the local school district to confirm school assignments for this home.
Similar homes
- $340,0004 bd3 ba2k sqft13616 Roosevelt Arch Dr, Ponder, TX 76259For SaleMLS ID #21405317, Rukhsana Akram. NTREIS
- $287,9003 bd2 ba1.3k sqft8404 White Wolf Trl, Ponder, TX 76259New Construction
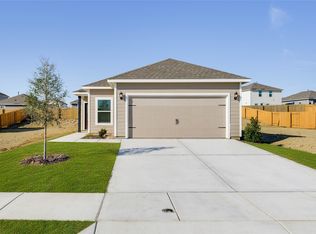 NTREIS
 - $299,0003 bd2 ba1.5k sqft13518 Mineral Rd, Ponder, TX 76259For Sale
 MLS ID #21319120, Patrick Kocher. NTREIS
 - from $287,9003 bd2 ba1.3k sqftHawthorn Plan, Big Sky Estates, Ponder, TX 76259New Construction
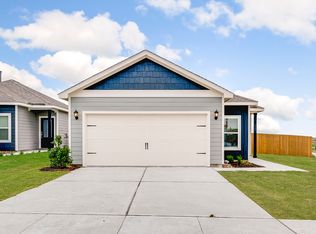 LGI Homes
