Welcome to this well-maintained 4-bedroom, 3-bath single-family home located on a quiet cul-de-sac in the desirable Stillwater neighborhood of South Fork. This spacious home features a popular triple-split bedroom floor plan with elegant formal living and dining rooms, along with a comfortable family room that opens seamlessly to the kitchen. The well-appointed kitchen offers a separate breakfast nook, center island with breakfast bar, double sink, wood cabinetry, granite countertops, and a complete suite of stainless steel appliances. Ceramic tile flooring extends throughout the living areas and all wet areas, while luxury vinyl plank flooring provides comfort and durability in the bedrooms. The primary bedroom suite features two walk-in closets, a spacious walk-in shower, and a private water closet. Ceiling fans are installed in all bedrooms and the family room for added comfort. Additional highlights include an inside laundry room with washer and dryer included, and an oversized 3-car garage with a utility sink. Triple sliding glass doors lead to a covered, screened lanai overlooking the private, partially fenced backyard. Residents of South Fork enjoy outstanding community amenities, including a clubhouse with event room, resort-style pool, playground, dog park, BBQ grilling stations, and basketball court. The annual CDD fee of $3,468 is included in the property taxes. Conveniently located near shopping, dining, schools, and major commuter routes, this home offers the perfect blend of comfort, functionality, and community living.
Sold for $390,500
Zillow last checked:
Listing updated:
Bought with:
Kathy Disantis, 3156515
RE/MAX REALTY UNLIMITED
Source: Stellar MLS,MLS#: L4963783 Originating MLS: Lakeland
Originating MLS: Lakeland
Price history
| Date | Event | Price |
|---|---|---|
| 8/31/2026 | Sold | $390,500$166/sqft |
Source:  Stellar MLS #L4963783 Report a problem Stellar MLS #L4963783 Report a problem | ||
| 8/16/2026 | Pending sale | $390,500$166/sqft |
Source: Stellar MLS #L4963783 Report a problem | ||
| 7/24/2026 | Listed for sale | $390,500+5.6%$166/sqft |
Source: Stellar MLS #L4963783 Report a problem | ||
| 3/9/2026 | Sold | $369,820-11.9%$157/sqft |
Source: Public Record Report a problem | ||
| 10/15/2025 | Listed for sale | $420,000-8.7%$178/sqft |
Source: Stellar MLS #TB8433329 Report a problem | ||
| 7/11/2024 | Listing removed | $460,000$195/sqft |
Source: Stellar MLS #T3481950 Report a problem | ||
| 5/31/2024 | Listed for sale | $460,000$195/sqft |
Source: Stellar MLS #T3481950 Report a problem | ||
| 5/23/2024 | Pending sale | $460,000$195/sqft |
Source: Stellar MLS #T3481950 Report a problem | ||
| 3/11/2024 | Price change | $460,000-2.1%$195/sqft |
Source: Stellar MLS #T3481950 Report a problem | ||
| 12/11/2023 | Price change | $470,000-1.9%$199/sqft |
Source: Stellar MLS #T3481950 Report a problem | ||
| 11/24/2023 | Price change | $479,000-0.2%$203/sqft |
Source: Stellar MLS #T3481950 Report a problem | ||
| 11/8/2023 | Price change | $480,000-1%$204/sqft |
Source: Stellar MLS #T3481950 Report a problem | ||
| 10/25/2023 | Listed for sale | $485,000+24.4%$206/sqft |
Source: Stellar MLS #T3481950 Report a problem | ||
| 12/7/2021 | Listing removed | -- |
Source: Stellar MLS #T3328068 Report a problem | ||
| 9/9/2021 | Pending sale | $389,900$165/sqft |
Source: Stellar MLS #T3328068 Report a problem | ||
| 9/5/2021 | Listed for sale | $389,900+30.4%$165/sqft |
Source: Stellar MLS #T3328068 Report a problem | ||
| 7/5/2018 | Listing removed | $299,000$127/sqft |
Source: South Tampa #T3109545 Report a problem | ||
| 5/25/2018 | Listed for sale | $299,000+6.9%$127/sqft |
Source: BHHS FLORIDA PROPERTIES GROUP #T3109545 Report a problem | ||
| 9/8/2016 | Sold | $279,600+2.2%$119/sqft |
Source: Public Record Report a problem | ||
| 6/28/2016 | Price change | $273,590+0.2%$116/sqft |
Source: Lennar Report a problem | ||
| 5/14/2016 | Listed for sale | $273,090$116/sqft |
Source: Lennar Report a problem | ||
Nearby homes
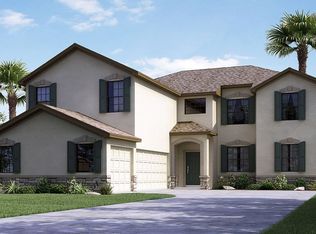
- $562,3005 bd3 ba3.7k sqft13809 Felix Will Rd, Riverview, FL 33579Off Market
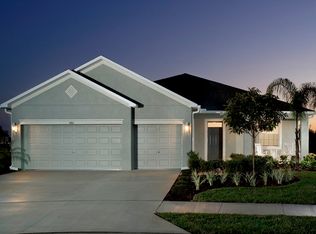
- $395,3004 bd3 ba2.4k sqft13805 Felix Will Rd, Riverview, FL 33579Off Market
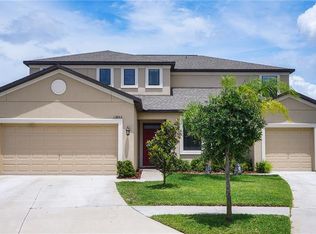
- $435,7005 bd3 ba3.1k sqft13811 Felix Will Rd, Riverview, FL 33579Off Market
- $616,8006 bd5 ba3.9k sqft13803 Felix Will Rd, Riverview, FL 33579Off Market


Get pre-qualified for a loan
At Zillow Home Loans, we can pre-qualify you in as little as 5 minutes with no impact to your credit score.An equal housing lender. NMLS #10287.
