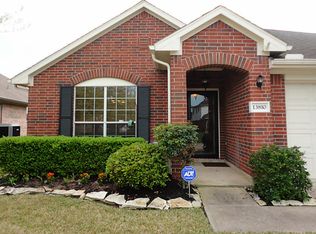
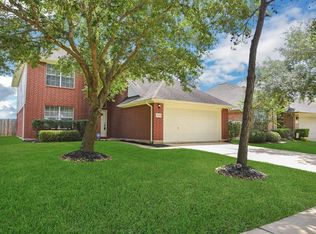
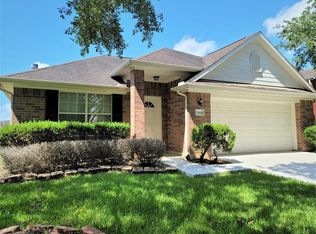
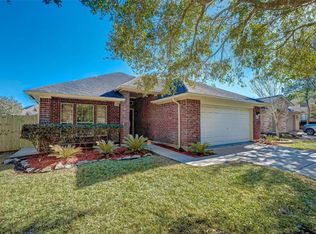
Welcome to your dream home-?? Exciting Opportunity Alert! ??-This charming 3 bed, 2-bath property offers everything you need for comfortable living, including a spacious two-car garage-open floor plan that brings a sense of airiness and connection to the heart of the home-This property boasts numerous updates ensuring modern living-New roof installed in 2009, providing peace of mind and protection-updated kitchen-new Rudd 15 seer ac unit-doors radiant barrier roof-new water heater-newe fence-so much more see attached sheet for all upgrades/updates-A seamless flow between living spaces, perfect for gatherings or family time-Covered patio, an ideal space for outdoor relaxation or entertaining-no back neighbors-your new home is located with 10 min of the new Manvel town Center, HEB and Lowe's-call today for your personal tour
Pending
Price cut: $11K (7/5)
$309,000
13808 Stark Bridge Ln, Rosharon, TX 77583
3beds
1,839sqft
Single Family Residence
Built in 2002
6,769 Square Feet Lot
$302,600 Zestimate®
$168/sqft
$58/mo HOA
What's special
Spacious two-car garageUpdated kitchen
- 74 days
- 57
- 5
Zillow last checked:
Listing updated:
Listed by:
Shelby Crowe TREC #0562910 956-564-9335,
Berkshire Hathaway HomeServices Premier Properties
Source: HAR,MLS#: 6640912
Facts & features
Interior
Bedrooms & bathrooms
- Bedrooms: 3
- Bathrooms: 2
- Full bathrooms: 2
Rooms
- Room types: Family Room, Utility Room
Primary bedroom
- Level: First
- Area: 280
- Dimensions: 20x14
Bedroom
- Level: First
- Area: 130
- Dimensions: 13x10
Bedroom
- Level: First
- Area: 130
- Dimensions: 13x10
Other
- Level: First
- Area: 48
- Dimensions: 6x8
Breakfast
- Level: First
- Area: 48
- Dimensions: 6x8
Dining room
- Level: First
- Area: 180
- Dimensions: 15x12
Family room
- Level: First
- Area: 441
- Dimensions: 21x21
Kitchen
- Level: First
- Area: 306
- Dimensions: 17x18
Primary bath
- Level: First
- Area: 96
- Dimensions: 8x12
Utility room
- Level: First
- Area: 80
- Dimensions: 8x10
Heating
- Natural Gas
Cooling
- Ceiling Fan(s), Electric
Appliances
- Included: ENERGY STAR Qualified Appliances, Disposal, Refrigerator, Freestanding Oven, Gas Oven, Microwave, Free-Standing Range, Gas Range, Dishwasher
- Laundry: Electric Dryer Hookup, Washer Hookup
Features
- Crown Molding, All Bedrooms Down, Split Plan
- Flooring: Carpet, Laminate, Tile
- Windows: Storm Window(s), Window Coverings
- Number of fireplaces: 1
- Fireplace features: Gas
Interior area
- Total structure area: 1,839
- Total interior livable area: 1,839 sqft
Video & virtual tour
Property
Parking
- Total spaces: 2
- Parking features: Attached, Double-Wide Driveway
- Attached garage spaces: 2
Features
- Stories: 1
- Patio & porch: Covered
- Exterior features: Back Green Space
- Fencing: Back Yard
Lot
- Size: 6,769 Square Feet
- Features: Subdivided, 0 Up To 1/4 Acre
Details
- Parcel number: 74571001004
Construction
Type & style
- Home type: SingleFamily
- Architectural style: Contemporary,Ranch
- Property subtype: Single Family Residence
Materials
- Brick
- Foundation: Slab
- Roof: Composition,Energy Star/Reflective Roof
Condition
- New construction: No
- Year built: 2002
Utilities & green energy
- Sewer: Public Sewer
- Water: Public, Water District
Green energy
- Energy efficient items: Thermostat, HVAC>15 SEER
Community & HOA
Community
- Subdivision: Savannah Meadows Sec 1-2-3-4-5
HOA
- Has HOA: Yes
- Amenities included: Basketball Court, Clubhouse, Dog Park, Fitness Center, Jogging Path, Playground, Pool, Tennis Court(s)
- HOA fee: $700 annually
Location
- Region: Rosharon
Financial & listing details
- Price per square foot: $168/sqft
- Tax assessed value: $266,720
- Annual tax amount: $4,800
- Date on market: 6/15/2026
- Listing terms: Cash,Conventional,FHA,Investor,VA Loan
- Exclusions: Washer And Dryer
- Ownership: Full Ownership
- Road surface type: Concrete
Estimated market value
$302,600
$287,000 - $318,000
$2,129/mo
Price history
| Date | Event | Price |
|---|---|---|
| 8/19/2026 | Pending sale | $309,000$168/sqft |
Source: | ||
| 7/5/2026 | Price change | $309,000-3.4%$168/sqft |
Source: | ||
| 6/15/2026 | Listed for sale | $320,000$174/sqft |
Source: | ||
Public tax history
| Year | Property taxes | Tax assessment |
|---|---|---|
| 2025 | $2,766 -16.2% | $266,720 -1% |
| 2024 | $3,299 +12.3% | $269,394 +10% |
| 2023 | $2,937 -21.3% | $244,904 +10% |
| 2022 | $3,734 +0.3% | $222,640 +10% |
| 2021 | $3,721 | $202,400 +3.5% |
| 2020 | -- | $195,560 +7.8% |
| 2019 | $3,336 -37.4% | $181,390 +0% |
| 2018 | $5,331 | $181,300 +3.1% |
| 2017 | $5,331 +12.2% | $175,800 |
| 2016 | $4,752 | $175,800 +18.6% |
| 2015 | $4,752 | $148,270 +5.8% |
| 2014 | $4,752 | $140,120 +5.8% |
| 2012 | -- | $132,420 -2.8% |
| 2011 | -- | $136,270 +1.6% |
| 2010 | -- | $134,180 -1.8% |
| 2009 | -- | $136,700 -8.8% |
| 2008 | -- | $149,890 +5.8% |
| 2006 | -- | $141,690 +3.8% |
| 2005 | -- | $136,540 +6.6% |
| 2004 | -- | $128,120 -6.9% |
| 2003 | -- | $137,590 |
Find assessor info on the county website
Monthly payment
Est. payment
Payment breakdown
Explore the cost of this home by adjusting the details. Changes won't be saved.Climate risks
Neighborhood: 77583
Nearby schools
Schools provided by the listing agent
- Elementary: Savannah Lakes Elementary School
- Middle: Manvel Junior High School
- High: Manvel High School
Source: HAR. This data may not be complete. We recommend contacting the local school district to confirm school assignments for this home.