Location, location, location! Welcome to this beautifully updated 5 bedroom, 2 bathroom split level home tucked away on a quiet cul de sac in highly desirable Morrison. From the moment you arrive, you’ll appreciate the charming curb appeal and inviting feel of this home. Step inside to a bright, open floor plan featuring fresh paint, new flooring, and thoughtful updates throughout. The welcoming living room features a cozy fireplace and flows seamlessly into the dining area and spacious kitchen, creating a comfortable space for everyday living and entertaining. With five bedrooms, there is plenty of room to spread out. Three bedrooms feature large closets, while two additional non conforming bedrooms offer flexible space for guest rooms, home offices, a workout room, playroom, or additional entertainment space. Step outside and discover your own private backyard oasis with plenty of room for entertaining, gardening, relaxing, or simply enjoying Colorado’s beautiful weather. The cul de sac location offers additional privacy, plenty of parking, and great curb appeal. A spacious 2 car garage provides even more storage and convenience, and best of all, there is no HOA! The location is hard to beat. Enjoy easy access to Red Rocks Amphitheatre, Bear Creek Lake Park, Trappers Glen Park, shopping, dining, trails, and all the amenities Morrison and the surrounding area have to offer. Quick highway access makes commuting to Denver easy while also putting you on the road to the mountains for skiing, hiking, and weekend adventures. If you’re looking for a move in ready home with plenty of space, a fantastic backyard, no HOA, and a location that lets you spend more of your free time enjoying everything Colorado has to offer, this Morrison gem is ready to welcome you home!
For sale
$520,000
11710 W Tanforan Pl, Morrison, CO 80465
5beds
1,622sqft
Single Family Residence
Built in 1983
7,361 Square Feet Lot
$-- Zestimate®
$321/sqft
$-- HOA
What's special
- 1 day |
- 306 |
- 32 |
Zillow last checked:
Listing updated:
Listed by:
Larissa Buso 720-980-4123,
NextHome Aspire
Source: elevateMLS,MLS#: 2179826
Facts & features
Interior
Bedrooms & bathrooms
- Bedrooms: 5
- Bathrooms: 2
- Full bathrooms: 2
Other
- Level: Upper
Heating
- Forced Air
Cooling
- Evaporative Cooling
Appliances
- Included: Dishwasher, Dryer, Microwave, Range, Refrigerator, Washer
- Laundry: In Basement
Features
- Flooring: Plank
- Basement: Full,Partially Finished
- Has fireplace: Yes
Interior area
- Total structure area: 1,622
- Total interior livable area: 1,622 sqft
- Finished area above ground: 1,195
- Finished area below ground: 427
Video & virtual tour
Property
Parking
- Total spaces: 2
- Parking features: Attached, Concrete Driveway
- Attached garage spaces: 2
Features
- Levels: Tri-Level
- Fencing: Back Yard
Lot
- Size: 7,361 Square Feet
- Features: Cul-De-Sac
Details
- Additional structures: Storage
- Parcel number: 5908401008
Construction
Type & style
- Home type: SingleFamily
- Property subtype: Single Family Residence
Materials
- Alum/Vinyl/Steel, Brick, Frame
- Roof: Composite Shingle
Condition
- Existing Home
- New construction: No
- Year built: 1983
Utilities & green energy
- Water: Municipal
- Utilities for property: Cable Available, Electricity Connected, Solar
Community & HOA
Location
- Region: Morrison
Financial & listing details
- Price per square foot: $321/sqft
- Tax assessed value: $486,193
- Annual tax amount: $3,225
- Date on market: 8/14/2026
- Listing terms: Cash,Conventional,FHA,VA Loan
- Electric utility on property: Yes
Estimated market value
Not available
Estimated sales range
Not available
Not available
Price history
| Date | Event | Price |
|---|---|---|
| 8/14/2026 | Listed for sale | $520,000+181.1%$321/sqft |
Source:  elevateMLS #2179826 Report a problem elevateMLS #2179826 Report a problem | ||
| 6/3/2002 | Sold | $185,000+38.2%$114/sqft |
Source: Public Record Report a problem | ||
| 5/8/1998 | Sold | $133,900+11.2%$83/sqft |
Source: Public Record Report a problem | ||
| 8/21/1995 | Sold | $120,400$74/sqft |
Source: Public Record Report a problem | ||
Public tax history
| Year | Property taxes | Tax assessment |
|---|---|---|
| 2025 | $2,855 +0.3% | $30,387 +6.4% |
| 2024 | $2,847 +10.2% | $28,555 |
| 2023 | $2,583 -1.2% | $28,555 +12.5% |
| 2022 | $2,613 +14.3% | $25,386 -2.8% |
| 2021 | $2,286 | $26,115 +14% |
| 2020 | $2,286 +1.1% | $22,901 |
| 2019 | $2,262 +8.8% | $22,901 +12.6% |
| 2018 | $2,079 | $20,347 |
| 2017 | $2,079 +18.7% | $20,347 +13.9% |
| 2016 | $1,751 | $17,866 |
| 2015 | $1,751 +17% | $17,866 +23.2% |
| 2014 | $1,497 -2.6% | $14,496 |
| 2013 | $1,537 +1.9% | $14,496 -3.5% |
| 2012 | $1,509 -4.4% | $15,023 |
| 2011 | $1,578 +0.1% | $15,023 -5% |
| 2010 | $1,576 -4.2% | $15,810 |
| 2009 | $1,645 +0.4% | $15,810 -3.8% |
| 2008 | $1,639 +2.5% | $16,440 |
| 2007 | $1,599 +2.3% | $16,440 +3.9% |
| 2006 | $1,563 -0.7% | $15,830 +1.5% |
| 2005 | $1,574 +8% | $15,590 |
| 2004 | $1,457 +4.4% | $15,590 |
| 2003 | $1,395 +1.6% | $15,590 +5.9% |
| 2002 | $1,373 +6.5% | $14,720 +16.9% |
| 2001 | $1,289 +4% | $12,590 |
| 2000 | $1,240 | $12,590 |
Find assessor info on the county website
Monthly payment
Est. payment
Payment breakdown
Explore the cost of this home by adjusting the details. Changes won't be saved.Climate risks
Neighborhood: 80465
Nearby schools
GreatSchools rating
- 6/10Kendallvue Elementary SchoolGrades: PK-5Distance: 1.1 mi
- 5/10Carmody Middle SchoolGrades: 6-8Distance: 3.6 mi
- 8/10Bear Creek High SchoolGrades: 9-12Distance: 2.2 mi
Schools provided by the listing agent
- District: Jefferson R-1
Source: elevateMLS. This data may not be complete. We recommend contacting the local school district to confirm school assignments for this home.
- $507,4004 bd2 ba1.7k sqft11720 W Tanforan Pl, Morrison, CO 80465Off Market
- $503,4004 bd2 ba872 sqft11719 W Tanforan Pl, Morrison, CO 80465Off Market
- $486,8001 bd1 ba1.1k sqft11651 W Layton Dr, Morrison, CO 80465Off Market
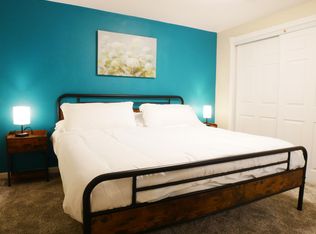
- $482,4004 bd2 ba811 sqft11730 W Tanforan Pl, Morrison, CO 80465Off Market
- $668,4002 bd1 ba1.5k sqft4721 S Simms St, Morrison, CO 80465Off Market
- $571,9004 bd3 ba2k sqft11729 W Tanforan Pl, Morrison, CO 80465Off Market
- $530,1003 bd2 ba1k sqft11671 W Layton Dr, Morrison, CO 80465Off Market
- $510,8003 bd2 ba1.6k sqft11739 W Tanforan Pl, Morrison, CO 80465Off Market
A local agent can set up tours, give advice and negotiate with sellers.
Similar homes
- $594,9004 bd2 ba2.1k sqft4594 S Union Street, Morrison, CO 80465For Sale
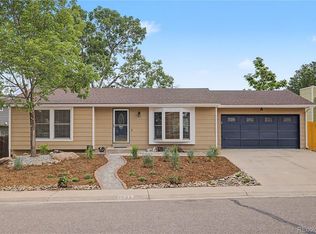
 MLS ID #6979635, Mitch Gilbert, RE/MAX Professionals. REcolorado as distributed by MLS GRID
 - $499,0003 bd3 ba1.4k sqft4645 S Swadley Court, Morrison, CO 80465For Sale
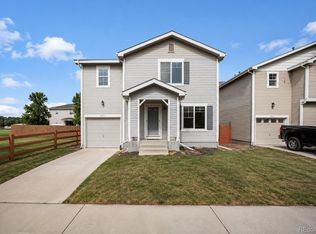 MLS ID #2207532, Chris Wardrep, Orchard Brokerage LLC. REcolorado as distributed by MLS GRID
 - $524,8704 bd2 ba1.9k sqft4589 S Alkire Street, Morrison, CO 80465For Sale
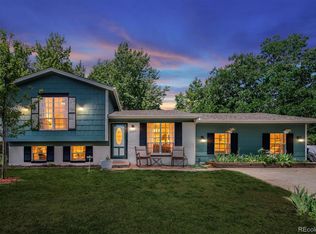 MLS ID #9818782, TLC Brokers Group, Compass - Denver. REcolorado as distributed by MLS GRID
 - $490,0004 bd3 ba1.8k sqft4763 S Taft Street, Morrison, CO 80465For Sale
 MLS ID #4791990, Jana Schmidt, Stratera Partners LLC. REcolorado as distributed by MLS GRID
 - $545,0004 bd2 ba1.8k sqft4659 S Alkire Street, Morrison, CO 80465For SaleMLS ID #6340433, Greg Drake, Realty Professionals LLC. REcolorado as distributed by MLS GRID
- $509,9003 bd2 ba1.7k sqft13023 Chenango Drive, Morrison, CO 80465For SaleMLS ID #7973306, Brian Hale, MB Hale Realty. REcolorado as distributed by MLS GRID
- $595,0004 bd2 ba1.8k sqft11892 W Dumbarton Drive, Morrison, CO 80465For SaleMLS ID #9269408, Trelora Realty Team, Trelora Realty, Inc.. REcolorado as distributed by MLS GRID
- $575,0003 bd3 ba1.7k sqft4845 S Taft Street, Morrison, CO 80465For SaleMLS ID #6933699, Will Gosch, Real Broker, LLC DBA Real. REcolorado as distributed by MLS GRID
- $500,0003 bd2 ba1.2k sqft4416 S Vivian Way, Morrison, CO 80465For SaleMLS ID #8686585, Nicole Neuschaefer, HomeSmart. REcolorado as distributed by MLS GRID
- $500,0003 bd2 ba1.4k sqft4669 S Swadley Way, Morrison, CO 80465For Sale
 MLS ID #1054422, Kate Swensen, HomeSmart. IRES as distributed by MLS GRID
 - $589,9004 bd2 ba1.5k sqft9285 W Wagon Trail Drive, Littleton, CO 80123For SaleMLS ID #1761796, Joy Dysart, HomeSmart. REcolorado as distributed by MLS GRID
- $600,0004 bd2 ba1.7k sqft4494 S Alkire Street, Morrison, CO 80465For SaleMLS ID #9787703, Brett Lempe, Compass - Denver. REcolorado as distributed by MLS GRID
- $485,0003 bd2 ba1.1k sqft4631 S Swadley Court, Morrison, CO 80465For SaleMLS ID #3457650, Kurt Krantz, Littleton Real Estate Company. REcolorado as distributed by MLS GRID
- $625,0003 bd3 ba2k sqft11664 marlowe Place, Morrison, CO 80465For SaleMLS ID #9759777, Aaron Graybill, Goodhouse Real Estate LLC. REcolorado as distributed by MLS GRID
- $509,0003 bd1 ba1k sqft4456 S Zinnia Street, Morrison, CO 80465For SaleMLS ID #3424264, Gamaliel Raigoza Herrera, PAK Home Realty. REcolorado as distributed by MLS GRID
- $575,0003 bd3 ba1.5k sqft5688 S Youngfield Way, Littleton, CO 80127For SaleMLS ID #3558112, Kevin Chavarria, Sellstate ACE Properties. REcolorado as distributed by MLS GRID
- $574,9003 bd3 ba1.6k sqft5991 S Oak Way, Littleton, CO 80127For SaleMLS ID #2725685, Robby C McClure II, McClure and Associates. REcolorado as distributed by MLS GRID
- $550,0003 bd2 ba1.8k sqft5556 S Simms Way, Littleton, CO 80127For SaleMLS ID #3410573, Susan Schell, MB Schell Real Estate Group. REcolorado as distributed by MLS GRID
- $549,9003 bd2 ba1.3k sqft10272 W Lehigh Avenue, Denver, CO 80235For SaleMLS ID #6584897, Mark Maxson, Brokers Guild Homes. REcolorado as distributed by MLS GRID
- $--3 bd2 ba1.7k sqft10201 W Ida Ave, Littleton, CO 80127AuctionAuction.com 1
