Great Rental Income Potential in a Prime Eagan Location!
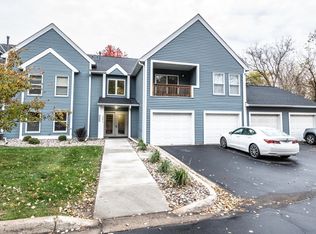
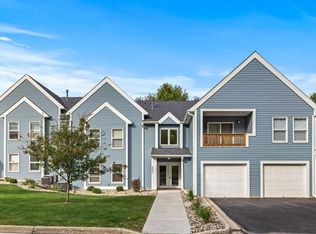
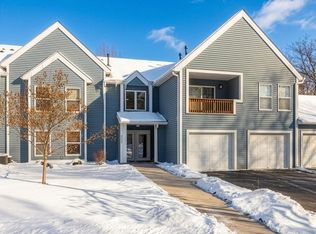

Already approved for rental use, this 2-bedroom, 2-bath home offers an excellent opportunity for investors or buyers looking to generate rental income while building equity. Location adds to its appeal, with the Mall of America and Minnesota Zoo approximately 3 miles away and Minneapolis–Saint Paul International Airport just 5 miles away. Convenient access to shopping, dining, entertainment, parks, and major Twin Cities destinations makes this an attractive location for both owners and renters.
Inside, you’ll find a comfortable and functional layout filled with natural light, creating a warm and inviting atmosphere throughout. The walkout provides direct access to the large backyard and patio, offering a seamless connection to the outdoors and an ideal space for relaxing or entertaining.
Additional features include a garage for convenient parking, and an on-site storage unit. Whether you’re looking for a place to call home or an income-producing investment property, this home offers flexibility, convenience, and outstanding rental potential in the heart of Eagan.
Active
$195,000
1381 Berry Ridge Rd APT 404, Eagan, MN 55123
2beds
1,094sqft
(CC) Low Rise (3- Levels)
Built in 1985
-- sqft lot
$194,900 Zestimate®
$178/sqft
$305/mo HOA
What's special
Large backyard and patioWarm and inviting atmosphereFilled with natural lightComfortable and functional layoutGarage for convenient parking
- 31 days
- 480
- 29
Zillow last checked:
Listing updated:
Listed by:
Katy Matzek 651-470-1882,
Keller Williams Premier Realty
Source: NorthstarMLS as distributed by MLS GRID,MLS#: 7062559
Facts & features
Interior
Bedrooms & bathrooms
- Bedrooms: 2
- Bathrooms: 2
- Full bathrooms: 1
- 3/4 bathrooms: 1
Bedroom
- Level: Main
- Area: 192 Square Feet
- Dimensions: 16x12
Bedroom 2
- Level: Main
- Area: 100 Square Feet
- Dimensions: 10x10
Dining room
- Level: Main
- Area: 90 Square Feet
- Dimensions: 10x9
Garage
- Area: 252 Square Feet
- Dimensions: 21x12
Kitchen
- Level: Main
- Area: 88 Square Feet
- Dimensions: 11x8
Living room
- Level: Main
- Area: 216 Square Feet
- Dimensions: 18x12
Heating
- Forced Air
Cooling
- Window Unit(s)
Appliances
- Included: Dishwasher, Disposal, Dryer, Gas Water Heater, Water Filtration System, Range, Refrigerator
- Laundry: In Unit
Features
- Basement: Walk-Out Access
- Number of fireplaces: 1
Interior area
- Total structure area: 1,094
- Total interior livable area: 1,094 sqft
- Finished area above ground: 1,094
- Finished area below ground: 0
Property
Parking
- Total spaces: 1
- Parking features: Detached Garage, Parking Lot
- Garage spaces: 1
Accessibility
- Accessibility features: None
Features
- Levels: One
- Stories: 1
Details
- Foundation area: 1094
- Parcel number: 107582502017
- Zoning description: Residential-Single Family
Construction
Type & style
- Home type: Condo
- Property subtype: (CC) Low Rise (3- Levels)
- Attached to another structure: Yes
Condition
- New construction: No
- Year built: 1985
Utilities & green energy
- Gas: Natural Gas
- Sewer: City Sewer/Connected, City Sewer - In Street
- Water: City Water/Connected, City Water - In Street
Community & HOA
Community
- Subdivision: The Pines
HOA
- Has HOA: Yes
- Services included: Hazard Insurance, Lawn Care, Other, Maintenance Grounds, Professional Mgmt, Sanitation, Sewer, Snow Removal, Water
- HOA fee: $305 monthly
- HOA name: Alliance HOA
- HOA phone: 952-564-5535
Location
- Region: Eagan
Financial & listing details
- Price per square foot: $178/sqft
- Tax assessed value: $184,800
- Annual tax amount: $1,760
- Date on market: 9/5/2026
Estimated market value
$194,900
$185,000 - $205,000
$1,801/mo
Price history
| Date | Event | Price |
|---|---|---|
| 9/10/2026 | Listed for sale | $195,000+68.1%$178/sqft |
Source:  NorthstarMLS as distributed by MLS GRID #7062559 Report a problem NorthstarMLS as distributed by MLS GRID #7062559 Report a problem | ||
| 4/1/2016 | Sold | $116,000-3.3%$106/sqft |
Source: NorthstarMLS as distributed by MLS GRID #4673308 Report a problem | ||
| 1/2/2010 | Listing removed | $120,000$110/sqft |
Source: RE/MAX Results #3663513 Report a problem | ||
| 11/4/2009 | Price change | $120,000-4%$110/sqft |
Source: RE/MAX Results Inc #3663513 Report a problem | ||
| 10/31/2009 | Listed for sale | $125,000-3.8%$114/sqft |
Source: RE/MAX Results Inc #3663513 Report a problem | ||
| 8/27/2009 | Listing removed | $129,900$119/sqft |
Source: RE/MAX Results Inc #3663513 Report a problem | ||
| 5/13/2009 | Price change | $129,900-3.8%$119/sqft |
Source: RE/MAX Results Inc #3663513 Report a problem | ||
| 4/1/2009 | Listed for sale | $135,000+40.6%$123/sqft |
Source: RE/MAX Results Inc #3663513 Report a problem | ||
| 3/4/2008 | Sold | $96,000-37.8%$88/sqft |
Source: Public Record Report a problem | ||
| 12/8/2004 | Sold | $154,400$141/sqft |
Source: Public Record Report a problem | ||
Public tax history
| Year | Property taxes | Tax assessment |
|---|---|---|
| 2025 | $1,886 +7.2% | $184,800 +7.8% |
| 2024 | $1,760 -0.7% | $171,500 +2.3% |
| 2023 | $1,772 +12.6% | $167,700 +7% |
| 2022 | $1,574 -1% | $156,700 +6.7% |
| 2021 | $1,590 +5.3% | $146,900 +31.3% |
| 2020 | $1,510 +11.4% | $111,872 -15.4% |
| 2019 | $1,356 | $132,300 +0.3% |
| 2018 | $1,356 +7% | $131,900 +23.5% |
| 2017 | $1,267 +26.9% | $106,800 +25.8% |
| 2016 | $998 +31.3% | $84,900 +10.1% |
| 2015 | $760 -19.9% | $77,100 +5.3% |
| 2014 | $949 +7.1% | $73,200 +21% |
| 2013 | $886 -15.6% | $60,500 |
| 2012 | $1,050 +45.4% | -- |
| 2011 | $722 | -- |
Find assessor info on the county website
Monthly payment
Est. payment
Payment breakdown
Explore the cost of this home by adjusting the details. Changes won't be saved.Climate risks
Neighborhood: 55123
Similar homes
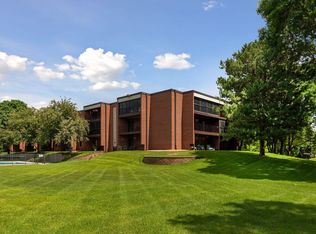
- $199,9002 bd2 ba1.3k sqft9700 Portland Ave S Unit 331, Bloomington, MN 55420For Sale

 MLS ID #7150701, Vickie Van Kempen, Coldwell Banker Realty - Southwest Regional. NorthstarMLS as distributed by MLS GRID
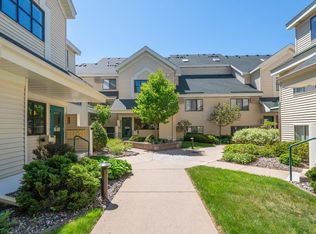
 - $210,0003 bd2 ba1.3k sqft1800 Riverwood Dr APT 219, Burnsville, MN 55337For Sale
 MLS ID #7139127, Theodore J Sandberg, Coldwell Banker Realty - Southwest Regional. NorthstarMLS as distributed by MLS GRID
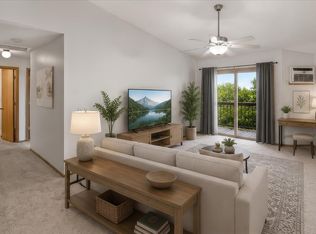
 - $200,0002 bd1 ba990 sqft7605 Edinborough Way APT 6214, Edina, MN 55435For Sale
 MLS ID #7056727, Kristine Jones, Edina Realty, Inc.. NorthstarMLS as distributed by MLS GRID
 - $169,9002 bd1 ba930 sqft14831 Endicott Way APT 316, Apple Valley, MN 55124For Sale
 MLS ID #7125119, Sarah Furth, Coldwell Banker Realty. NorthstarMLS as distributed by MLS GRID
 - $229,9002 bd2 ba1.4k sqft4154 Meadowlark Way, Eagan, MN 55122For SaleMLS ID #7091489, Tyler T Layman, RE/MAX Advantage Plus. NorthstarMLS as distributed by MLS GRID
- $210,0002 bd2 ba995 sqft2130 Ridge Dr APT 23, Saint Louis Park, MN 55416For SaleMLS ID #7124874, William "Bill" Sherman, Edina Realty, Inc.. NorthstarMLS as distributed by MLS GRID
- $185,0002 bd1 ba960 sqft6613 162nd Ct #323, Rosemount, MN 55068For SaleMLS ID #7108119, Leonid Merman, eXp Realty. NorthstarMLS as distributed by MLS GRID
- $169,9002 bd2 ba1.1k sqft4870 Babcock Trl APT 312, Inver Grove Heights, MN 55077For SaleMLS ID #7142125, Angela R Hammond, RE/MAX Results. NorthstarMLS as distributed by MLS GRID
- $199,9002 bd1 ba1k sqft2508 Innsbruck Trl, New Brighton, MN 55112For SaleMLS ID #7127296, Tracy Nelson, Real Estate Parkway. NorthstarMLS as distributed by MLS GRID
- $250,0002 bd1 ba1.1k sqft4139 Ruby Ln #74, Saint Paul, MN 55122For SaleMLS ID #7146079, Amy S Piggee, RE/MAX Results. NorthstarMLS as distributed by MLS GRID
- $250,0003 bd2 ba1.3k sqft5217 Balmoral Ln, Bloomington, MN 55437For SaleMLS ID #7113770, Anna Christopherson, Keller Williams Classic Realty. NorthstarMLS as distributed by MLS GRID
- $180,0002 bd2 ba1k sqft1799 1/2 County Road East E #30, Saint Paul, MN 55110For SaleMLS ID #7099476, Lisa Fratzke, Coldwell Banker Realty. NorthstarMLS as distributed by MLS GRID
- $249,9002 bd2 ba1.5k sqft3761 Robin Ln, Eagan, MN 55122For SaleMLS ID #7139092, Susan P. Nomeland, Edina Realty, Inc.. NorthstarMLS as distributed by MLS GRID
- $229,9003 bd2 ba1.3k sqft6085 Rowland Rd APT 312, Minnetonka, MN 55343For SaleMLS ID #7042281, Katie Chandler, RE/MAX Results. NorthstarMLS as distributed by MLS GRID
- $160,0001 bd1 ba1k sqft8441 Irwin Rd APT 106, Bloomington, MN 55437For SaleMLS ID #7144707, Susan Eileen Foster, Keller Williams Realty Integrity Lakes. NorthstarMLS as distributed by MLS GRID
- $215,0002 bd2 ba1.2k sqft15634 Garnet Way #21, Saint Paul, MN 55124For SaleMLS ID #7098215, Ben Peters, Real Broker, LLC. NorthstarMLS as distributed by MLS GRID
- $225,0002 bd2 ba1.2k sqft14542 Cobalt Ave #51, Rosemount, MN 55068For SaleMLS ID #7058444, Joshua Nelson, Keller Williams Classic Rlty NW. NorthstarMLS as distributed by MLS GRID
- $234,9002 bd2 ba1.1k sqft14411 Fairway Dr, Eden Prairie, MN 55344For SaleMLS ID #7154711, Wade R. Ryan, Re/Max Advantage Plus. NorthstarMLS as distributed by MLS GRID
- $200,0001 bd1 ba976 sqft15001 Burnhaven Dr Unit 207, Burnsville, MN 55306For SaleMLS ID #7135231, Lindsey Terrell, Financially Free, LLC. NorthstarMLS as distributed by MLS GRID
- $220,0002 bd1 ba1.1k sqft8564 134th St W, Apple Valley, MN 55124For SaleMLS ID #7126837, Lisa M Ford, Edina Realty, Inc.. NorthstarMLS as distributed by MLS GRID
