LABOR DAY SPECIAL!! - BUYER'S CHOICE - $10,000 in settlement assistance with a $333,000 purchase price OR seller will pay 2 points to buy down buyer's interest rate (1/2 percentage point!!) Welcome home to 1381 Cabin Ridge Rd. where your renovated and updated country dream home is waiting for you. Sitting on just under 3/4 acre where there's wildlife, woods, and wonderful peace and quiet even though you're close to all amenities. With 3 bedrooms, a living room, separate dining room, kitchen with island, and back deck, there's plenty of room for entertaining or just sitting and listening to the birds while you have your morning coffee or tea. The home has been renovated and boasts new windows, new doors, new siding, new deck, new floors, new HVAC and ductwork, conditioned crawl space, new granite countertops, new butcher block island in the kitchen, new kitchen appliances, new cabinets, new lighting, new tiled bathroom, and more! The well and septic have both been inspected and both are in great shape! You get the best of both worlds being in the country, but also just 20 minutes away from shopping, and just under an hour away from the resort area beaches. To top it all off, the home is within the award winning Caesar Rodney school district AND in Delaware Coop's electric service area! It's win, win, win with this home! Tell your agent that this is the ONE and have them schedule your showing today.
Pending
Price cut: $15K (9/3)
$325,000
1381 Cabin Ridge Rd, Felton, DE 19943
3beds
1,196sqft
Single Family Residence
Built in 1972
0.7 Acres Lot
$-- Zestimate®
$272/sqft
$-- HOA
What's special
New windowsConditioned crawl spaceDining roomGranite countertopsNew lightingNew tiled bathroomKitchen with island
- 68 days
- 393
- 31
Zillow last checked:
Listing updated:
Listed by:
Amy Mullen 302-359-9532,
Iron Valley Real Estate Premier 3027414545,
Co-Listing Agent: Roger Lee Bradley Ii 302-670-0861,
Iron Valley Real Estate Premier
Source: Bright MLS,MLS#: DEKT2048790
Facts & features
Interior
Bedrooms & bathrooms
- Bedrooms: 3
- Bathrooms: 1
- Full bathrooms: 1
- Main level bathrooms: 1
- Main level bedrooms: 3
Basement
- Area: 0
Heating
- Central, Electric
Cooling
- Central Air, Electric
Appliances
- Included: Dishwasher, Dryer, Oven/Range - Electric, Refrigerator, Washer, Electric Water Heater
- Laundry: Has Laundry
Features
- Bathroom - Tub Shower, Ceiling Fan(s), Dining Area, Formal/Separate Dining Room, Kitchen Island, Recessed Lighting, Dry Wall
- Flooring: Carpet, Luxury Vinyl
- Windows: Vinyl Clad
- Has basement: No
- Has fireplace: No
Interior area
- Total structure area: 1,196
- Total interior livable area: 1,196 sqft
- Finished area above ground: 1,196
- Finished area below ground: 0
Property
Parking
- Total spaces: 6
- Parking features: Crushed Stone, Driveway
- Uncovered spaces: 6
Accessibility
- Accessibility features: None
Features
- Levels: One
- Stories: 1
- Exterior features: Sidewalks
- Pool features: None
- Has view: Yes
- View description: Trees/Woods
Lot
- Size: 0.7 Acres
- Dimensions: 153.97 x 169.05
- Features: Backs to Trees, Wooded, Rear Yard, Rural, SideYard(s)
Details
- Additional structures: Above Grade, Below Grade
- Parcel number: SM0011700012600000
- Zoning: AR
- Special conditions: Standard
Construction
Type & style
- Home type: SingleFamily
- Architectural style: Ranch/Rambler
- Property subtype: Single Family Residence
Materials
- Stick Built, Vinyl Siding
- Foundation: Block
- Roof: Architectural Shingle
Condition
- Very Good
- New construction: No
- Year built: 1972
- Major remodel year: 2026
Utilities & green energy
- Sewer: Gravity Sept Fld
- Water: Well
Community & HOA
Community
- Subdivision: None Available
HOA
- Has HOA: No
Location
- Region: Felton
Financial & listing details
- Price per square foot: $272/sqft
- Tax assessed value: $202,700
- Annual tax amount: $804
- Date on market: 7/17/2026
- Listing agreement: Exclusive Right To Sell
- Listing terms: Cash,Conventional,FHA,USDA Loan,VA Loan
- Ownership: Fee Simple
- Road surface type: Black Top
Estimated market value
Not available
Estimated sales range
Not available
Not available
Price history
| Date | Event | Price |
|---|---|---|
| 9/5/2026 | Pending sale | $325,000$272/sqft |
Source:  Bright MLS #DEKT2048790 Report a problem Bright MLS #DEKT2048790 Report a problem | ||
| 9/3/2026 | Price change | $325,000-4.4%$272/sqft |
Source: Bright MLS #DEKT2048790 Report a problem | ||
| 8/20/2026 | Price change | $339,990-1.5%$284/sqft |
Source: Bright MLS #DEKT2048790 Report a problem | ||
| 7/30/2026 | Listed for sale | $345,000$288/sqft |
Source: Bright MLS #DEKT2048790 Report a problem | ||
| 7/18/2026 | Listing removed | $345,000$288/sqft |
Source: Bright MLS #DEKT2048790 Report a problem | ||
| 7/17/2026 | Listed for sale | $345,000+130%$288/sqft |
Source: Bright MLS #DEKT2048790 Report a problem | ||
| 4/22/2026 | Sold | $150,000$125/sqft |
Source: Public Record Report a problem | ||
Public tax history
| Year | Property taxes | Tax assessment |
|---|---|---|
| 2025 | $812 +0.4% | $202,700 |
| 2024 | $808 +21.2% | $202,700 +676.6% |
| 2023 | $667 +5.9% | $26,100 |
| 2022 | $630 -1.1% | $26,100 |
| 2021 | $637 +1.6% | $26,100 |
| 2020 | $627 +4% | $26,100 |
| 2019 | $602 +3.6% | $26,100 |
| 2018 | $581 | $26,100 |
| 2017 | $581 +5% | $26,100 |
| 2016 | $554 +18.9% | $26,100 |
| 2015 | $466 +0.2% | $26,100 |
| 2014 | $465 | $26,100 |
| 2012 | -- | $26,100 |
| 2011 | -- | $26,100 |
| 2010 | -- | $26,100 -4.7% |
| 2009 | -- | $27,400 |
| 2008 | -- | $27,400 |
| 2007 | -- | $27,400 |
| 2005 | -- | $27,400 |
| 2004 | -- | $27,400 |
Find assessor info on the county website
Monthly payment
Est. payment
Payment breakdown
Explore the cost of this home by adjusting the details. Changes won't be saved.Climate risks
Neighborhood: 19943
Nearby schools
Schools provided by the listing agent
- District: Caesar Rodney
Source: Bright MLS. This data may not be complete. We recommend contacting the local school district to confirm school assignments for this home.
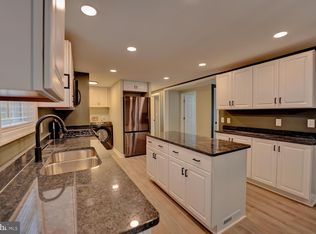
Similar homes
- $335,0003 bd2 ba1.2k sqftNone Available, Felton, DE 19943For Sale
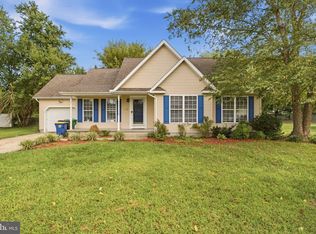
 MLS ID #DEKT2048482, Justin Weeks, Long & Foster Real Estate, Inc.. Bright MLS
 - $335,9003 bd1 ba1.5k sqftRanch 239, Felton, DE 19943For Sale
 MLS ID #DEKT2050072, Monica Hill, RE/MAX Associates-Wilmington. Bright MLS
 - $336,9003 bd2 ba1.4k sqft504 Main St, Goldsboro, MD 21636For Sale
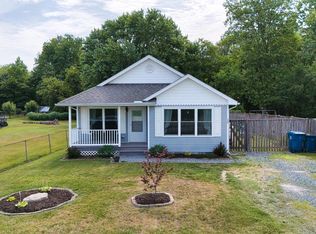 MLS ID #MDCM2007528, Dustin Parker, The Parker Group. Bright MLS
 - $305,0003 bd2 ba1.4k sqftNone Available, Harrington, DE 19952For Sale
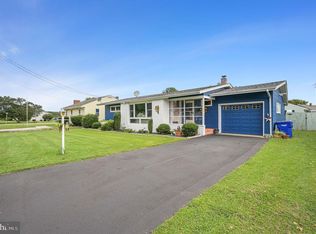 MLS ID #DEKT2050616, Debbi Cadwallader, RE/MAX Horizons. Bright MLS
 - $305,0003 bd1 ba1k sqftNone, Milford, DE 19963For SaleMLS ID #DEKT2046614, Krystal Casey, Keller Williams Realty. Bright MLS
- $344,0003 bd2 ba1.4k sqftNone Available, Dover, DE 19901For SaleMLS ID #DEKT2048586, Ms. Temeka Mumford, Coldwell Banker Realty. Bright MLS
- $325,0003 bd3 ba1.5k sqftNone Available, Magnolia, DE 19962For SaleMLS ID #DEKT2049814, Adam D'Alessandro, Myers Realty. Bright MLS
- $309,0003 bd1 ba1k sqftNone Available, Greenwood, DE 19950For SaleMLS ID #DESU2120254, Russell Griffin, Keller Williams Realty. Bright MLS
- $312,0003 bd1 ba1k sqftNone Available, Milford, DE 19963For SaleMLS ID #DESU2116620, Margo Sarbanes, Berkshire Hathaway HomeServices PenFed Realty - OP. Bright MLS
- $329,9003 bd2 ba1.4k sqftNone Available, Dover, DE 19901For SaleMLS ID #DEKT2049432, Diane Salvatore, Patterson-Schwartz-Hockessin. Bright MLS
- $325,0003 bd2 ba1.5k sqftNone, Magnolia, DE 19962For SaleMLS ID #DEKT2049364, Jemimah Chuks, EXP Realty, LLC. Bright MLS
- $355,9003 bd2 ba1.1k sqftNone Available, Lincoln, DE 19960For SaleMLS ID #DESU2117828, Ron Harris, Atlantic Shores Sotheby's International Realty. Bright MLS
- $317,9003 bd3 ba1.3k sqftNone, Frederica, DE 19946For SaleMLS ID #DEKT2044440, Christina Schuman, Iron Valley Real Estate Premier. Bright MLS
- $300,0003 bd2 ba1.2k sqftNone, Dover, DE 19904For SaleMLS ID #DEKT2049360, Bert Ferguson, Compass. Bright MLS
- $299,0003 bd2 ba1.2k sqft101 Parkland Rd, Greensboro, MD 21639For SaleMLS ID #MDCM2007798, Maryn LeClair, Chesapeake Real Estate Associates, LLC. Bright MLS
- $315,0003 bd2 ba1.3k sqftNone Available, Dover, DE 19901For SaleMLS ID #DEKT2049084, Pete Shade, Burns & Ellis Realtors. Bright MLS
- $415,0003 bd2 ba1.4k sqftNone Available, Milford, DE 19963For SaleMLS ID #DESU2116650, Kelly Turner, Keller Williams Realty. Bright MLS
- $364,9993 bd2 ba1.1k sqftNone Available, Smyrna, DE 19977For SaleMLS ID #DEKT2048664, Daniel Richardson, Crown Homes Real Estate. Bright MLS
- $339,0003 bd2 ba1.7k sqftNone, Frederica, DE 19946For SaleMLS ID #DEKT2040694, Dawn LOEFFLER, First Coast Realty LLC. Bright MLS
- $369,0003 bd2 ba1.5k sqftNone, Dover, DE 19901For SaleMLS ID #DEKT2050272, Shalini Sawhney, Burns & Ellis Realtors. Bright MLS
