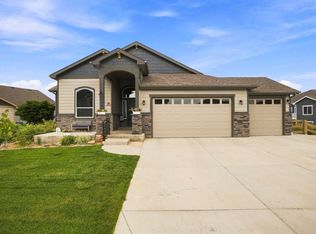
Welcome to 1381 Larimer Ridge Parkway in the highly sought-after Serratoga Falls community of Timnath-a beautifully updated, move-in-ready home offering main-level living, stunning mountain views, and exceptional flexibility. Situated on a spacious corner lot backing to open space, this home has been refreshed with new interior paint, brand-new carpet, and updated lighting, creating a bright, inviting atmosphere. The open-concept floor plan is filled with natural light and centered around a cozy fireplace. The kitchen features granite countertops, a gas range, spacious pantry, quality finishes, and all kitchen appliances included. The main level includes a dedicated office that could easily be converted into an additional bedroom, making this home ideal for those seeking flexible main-floor living. The primary suite offers a large walk-in closet and a luxurious five-piece bath with tile flooring and granite countertops. The finished daylight basement adds incredible versatility with a second kitchen featuring soft-close cabinetry and premium granite countertops, luxury vinyl plank flooring, and an additional laundry hookup. Whether you're looking for multigenerational living, a private guest retreat, or the perfect space for entertaining, this level offers endless possibilities and versatility since there are three additional bedrooms and one of them featuring an en-suite bathroom. An updated electrical panel with backup generator interconnection provides added convenience and peace of mind. Step outside to enjoy breathtaking mountain views from the elevated deck or the additional concrete patio. The fully landscaped yard features a sprinkler system, colorful perennial flowers, and direct access to neighborhood walking trails.Located in desirable Serratoga Falls, you'll enjoy the best of Timnath living with nearby parks, schools, trails, shopping, dining, and quick access to I-25. Don't miss this opportunity to live in one of Timnath's most desirable locations.
Sold for $751,000
Zillow last checked:
Listing updated:
Bought with:
Stefan Eiles, 100055969
Action Team Realty
Source: IRES as distributed by MLS GRID,MLS#: 1064894
Price history
| Date | Event | Price |
|---|---|---|
| 10/16/2026 | Sold | $751,000+0.3%$219/sqft |
Source:  IRES as distributed by MLS GRID #1064894 Report a problem IRES as distributed by MLS GRID #1064894 Report a problem | ||
| 9/22/2026 | Pending sale | $749,000$219/sqft |
Source: IRES as distributed by MLS GRID #1064894 Report a problem | ||
| 9/4/2026 | Price change | $749,000-4.6%$219/sqft |
Source: IRES as distributed by MLS GRID #1064894 Report a problem | ||
| 7/24/2026 | Listed for sale | $785,000+31.9%$229/sqft |
Source: IRES as distributed by MLS GRID #1064894 Report a problem | ||
| 6/15/2021 | Sold | $595,300$174/sqft |
Source: Public Record Report a problem | ||
Nearby homes
Get a cash offer in 3 minutes
Find out how much your home could sell for in as little as 3 minutes with a no-obligation cash offer.
Estimated market value
$750,500
