Welcome to 1381 Tara Road, a classic brick ranch on a large, level, tree-shaded 0.29-acre lot in Lenevar, West Ashley, minutes to downtown Charleston, the Ashley River and shopping. 3 bedrooms, 2.5 baths, 1,798 sq ft.Step into a welcoming foyer and warm hardwood floors that run through the living room, dining room and bedrooms. The living room is anchored by a painted brick fireplace with a wood beam mantle and a big front window. The dining room opens to the eat-in kitchen through a pass-through, perfect for everyday meals and holiday gatherings. The kitchen has white cabinetry, a wall oven, cooktop and a window over the sink looking out to the backyard, with a pantry and laundry just steps away.The family room, a converted garage, is a versatile bonus room, flex space or home office, whatever fits your life, and it has a half bath nearby. The outdoor space is the star. The big, level backyard has mature live oaks and garden beds, a wide patio, a wood deck and a storage shed with double doors. Entertain, garden or simply enjoy the shade. A wide driveway gives you plenty of off-street parking. The roof was replaced in 2023 and the HVAC in 2021. The home needs TLC and is priced accordingly, so bring your vision and your contractor and make it yours. Homeowners can build equity, and investors get a great lot, a great location and a solid layout to start with. SOLD AS-IS. Seller disclosure and inspection report available upon request. Buyer to verify all information.
Active
Price cut: $25K (11/16)
$450,000
1381 Tara Rd, Charleston, SC 29407
3beds
1,798sqft
Single Family Residence
Built in 1960
0.29 Acres Lot
$435,100 Zestimate®
$250/sqft
$-- HOA
What's special
- 24 days
- 1,664
- 177
Likely to sell faster than
Zillow last checked:
Listing updated:
Listed by:
EXP Realty LLC
Source: CTMLS,MLS#: 26029316
Facts & features
Interior
Bedrooms & bathrooms
- Bedrooms: 3
- Bathrooms: 3
- Full bathrooms: 2
- 1/2 bathrooms: 1
Rooms
- Room types: Bonus Room, Family Room, Dining Room, Bonus, Eat-In-Kitchen, Family, Foyer, Separate Dining
Heating
- Heat Pump
Cooling
- Has cooling: Yes
Features
- Eat-in Kitchen, Entrance Foyer
- Flooring: Ceramic Tile, Laminate, Carpet, Wood
- Number of fireplaces: 1
- Fireplace features: Living Room, One
Interior area
- Total structure area: 1,798
- Total interior livable area: 1,798 sqft
Property
Parking
- Parking features: Off Street
Features
- Levels: One
- Stories: 1
- Patio & porch: Deck
- Fencing: Chain Link
Lot
- Size: 0.29 Acres
- Features: Interior Lot, Level
Details
- Parcel number: 3521600028
Construction
Type & style
- Home type: SingleFamily
- Architectural style: Ranch,Traditional
- Property subtype: Single Family Residence
Materials
- Brick, Brick Veneer
- Foundation: Crawl Space
- Roof: Architectural
Condition
- New construction: No
- Year built: 1960
Utilities & green energy
- Sewer: Public Sewer
- Water: Public
Community & HOA
Community
- Subdivision: Lenevar
Location
- Region: Charleston
Financial & listing details
- Price per square foot: $250/sqft
- Tax assessed value: $442,100
- Annual tax amount: $937
- Date on market: 10/28/2026
- Listing terms: Cash,Conventional,Homepath Renovation
Estimated market value
$435,100
$413,000 - $457,000
$4,137/mo
Price history
| Date | Event | Price |
|---|---|---|
| 11/16/2026 | Price change | $450,000-5.3%$250/sqft |
Source:  CTMLS #26029316 Report a problem | ||
| 11/9/2026 | Listed for sale | $475,000$264/sqft |
Source: eXp Realty #26029316 Report a problem | ||
| 11/1/2026 | Contingent | $475,000$264/sqft |
Source: eXp Realty #26029316 Report a problem | ||
| 10/31/2026 | Listed for sale | $475,000$264/sqft |
Source: CTMLS #26029316 Report a problem | ||
Public tax history
| Year | Property taxes | Tax assessment |
|---|---|---|
| 2025 | $937 +9.5% | $8,870 +55.1% |
| 2024 | $856 +3.3% | $5,720 |
| 2023 | $829 +7.7% | $5,720 |
| 2022 | $769 -4.3% | $5,720 |
| 2021 | $804 -3.3% | $5,720 |
| 2020 | $831 | $5,720 +21.4% |
| 2019 | $831 | $4,710 -29.8% |
| 2017 | $831 +20.5% | $6,710 |
| 2016 | $690 +3.9% | $6,710 |
| 2015 | $664 -2.9% | $6,710 |
| 2014 | $684 | -- |
| 2011 | $684 +12% | -- |
| 2010 | $610 -3.9% | $6,260 |
| 2009 | $635 +7.2% | $6,260 |
| 2008 | $593 -2.7% | $6,260 |
| 2006 | $609 -1% | $6,260 |
| 2005 | $616 +64% | $6,260 +61.3% |
| 2004 | $375 +0.9% | $3,880 |
| 2003 | $372 +1.5% | $3,880 |
| 2002 | $367 +35.2% | $3,880 +26.8% |
| 2000 | $271 | $3,060 |
Find assessor info on the county website
Monthly payment
Est. payment
Payment breakdown
Explore the cost of this home by adjusting the details. Changes won't be saved.Climate risks
Neighborhood: Lenevar
Nearby schools
Schools provided by the listing agent
- Elementary: St. Andrews
- Middle: C E Williams
- High: West Ashley
Source: CTMLS. This data may not be complete. We recommend contacting the local school district to confirm school assignments for this home.


Similar homes
- $449,0004 bd2 ba1.3k sqft1472 Village Rd, Charleston, SC 29407For Sale
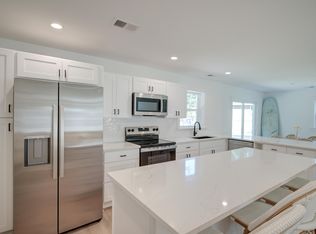
 MLS ID #26030114, Hope Sullivan. CTMLS
- $475,0003 bd2 ba1.2k sqft10 Heathwood Dr, Charleston, SC 29407For Sale
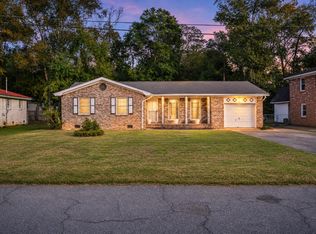 MLS ID #26030386, Chris Facello. CTMLS
- $485,0003 bd2 ba1.5k sqft1455 Village Rd, Charleston, SC 29407For Sale
 MLS ID #26023626, Lissa Myers. CTMLS
- $450,0003 bd2 ba1.5k sqft1011 Nottingham Dr, Charleston, SC 29407For Sale
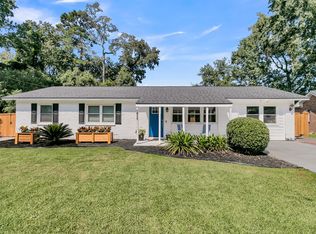 MLS ID #26026029, Chris Facello. CTMLS
- $425,0003 bd3 ba1.8k sqft1442 N Sherwood Dr, Charleston, SC 29407For SaleMLS ID #26029389, Behren Kittrell. CTMLS
- $445,0003 bd2 ba1.5k sqft1887 Saint Julian Dr, Charleston, SC 29407For SaleMLS ID #26026162, Chris Hanson. CTMLS
- $499,0003 bd3 ba1.5k sqft1510 Manor Blvd, Charleston, SC 29407For SaleMLS ID #26024681, Lindsey Johnson. CTMLS
- $425,0003 bd1 ba1.1k sqft1325 Altman St, Charleston, SC 29407For SaleMLS ID #26029899, Anne Davis. CTMLS
- $520,0004 bd2 ba1.7k sqft1449 S Sherwood Dr, Charleston, SC 29407For SaleMLS ID #26031124, Caleb Pearson. CTMLS
- $445,0003 bd2 ba1.2k sqft1609 Pineview Rd, Charleston, SC 29407For SaleMLS ID #26024205, Kristen Krause. CTMLS
- $485,0004 bd3 ba1.4k sqft721 W Sherwood Dr, Charleston, SC 29407For SaleMLS ID #26030003, Trevor Wilson. CTMLS
- $425,0003 bd3 ba1.3k sqft42 Woodleaf Ct, Charleston, SC 29407For SaleMLS ID #26026632, Ryan Depoppe. CTMLS
- $489,0003 bd2 ba1.5k sqft1130 San Juan Ave, Charleston, SC 29407For SaleMLS ID #26018135, Jason Pee. CTMLS
- $418,0003 bd1 ba1.3k sqft1021 Locksley Dr, Charleston, SC 29407For SaleMLS ID #26026855, Digit Matheny. CTMLS
- $489,9994 bd2 ba1.8k sqft1887 Jaywood Cir, Charleston, SC 29407For SaleMLS ID #26030582, Natasha Harvin-wright. CTMLS
- $475,0005 bd3 ba2k sqft722 Sequoia St, Charleston, SC 29407For SaleMLS ID #26026481, Molly Lawson. CTMLS
- $495,0003 bd2 ba1k sqft937 Channing St, Charleston, SC 29407For SaleMLS ID #26030471, Gregg Fesler. CTMLS
- $470,0003 bd2 ba2k sqft15 Arabian Dr, Charleston, SC 29407For SaleMLS ID #26027573, Danner Benfield. CTMLS
- $465,0003 bd2 ba1k sqft1804 Christian Rd, Charleston, SC 29407For SaleMLS ID #26026662, Ely Murray-quick. CTMLS
- $475,0003 bd3 ba1.4k sqft1288 Ashley Hall Rd, Charleston, SC 29407For SaleMLS ID #26028767, Taylor Wills. CTMLS
