Welcome to this beautifully maintained 4-bedroom, 2-bathroom home in the highly sought-after Silos community. Offering 1,492 square feet of thoughtfully designed living space, this newer home features an open-concept floor plan that seamlessly connects the living, dining, and kitchen areas. The kitchen is equipped with a spacious island showcasing a stylish accent feature, a built-in microwave, ample cabinetry, and generous counter space for everyday living and entertaining. Neutral finishes, abundant natural light, and a combination of vinyl flooring and carpeting create a warm and inviting atmosphere throughout. The private primary suite offers an en-suite bathroom and a spacious walk-in closet, while three additional bedrooms provide flexibility for guests, a home office, or other living needs. Step outside to a fully fenced backyard with room to relax or entertain. Residents of the Silos community enjoy access to exceptional neighborhood amenities, including a resort-style community pool, clubhouse, playground, walking trails, and green spaces, all while being conveniently located near Highway 90, shopping, dining, and schools.
For sale
Price cut: $6.1K (9/3)
$212,900
13810 HAYSTACK RDG, San Antonio, TX 78252
4beds
1,500sqft
Single Family Residence
Built in 2023
4,138 Square Feet Lot
$212,500 Zestimate®
$142/sqft
$60/mo HOA
What's special
Open-concept floor planBuilt-in microwaveAbundant natural lightSpacious walk-in closetEn-suite bathroomFully fenced backyardNeutral finishes
- 67 days
- 144
- 14
Zillow last checked:
Listing updated:
Listed by:
Delaney Ochoa TREC #787255 (210) 988-7814,
Levi Rodgers Real Estate Group
Source: LERA MLS,MLS#: 1998837
Facts & features
Interior
Bedrooms & bathrooms
- Bedrooms: 4
- Bathrooms: 2
- Full bathrooms: 2
Primary bedroom
- Features: Walk-In Closet(s), Full Bath
- Area: 182
- Dimensions: 13 x 14
Bedroom 2
- Area: 100
- Dimensions: 10 x 10
Bedroom 3
- Area: 99
- Dimensions: 9 x 11
Bedroom 4
- Area: 90
- Dimensions: 10 x 9
Primary bathroom
- Features: Tub/Shower Combo, Single Vanity
- Area: 45
- Dimensions: 9 x 5
Dining room
- Area: 80
- Dimensions: 8 x 10
Kitchen
- Area: 110
- Dimensions: 10 x 11
Living room
- Area: 252
- Dimensions: 21 x 12
Heating
- Central, Electric
Cooling
- Central Air
Appliances
- Included: Microwave, Range, Gas Cooktop, Refrigerator, Dishwasher, Tankless Water Heater
- Laundry: Washer Hookup, Dryer Connection
Features
- One Living Area, Kitchen Island, Utility Room Inside, High Ceilings, Open Floorplan, High Speed Internet, Programmable Thermostat
- Flooring: Carpet, Laminate
- Windows: Double Pane Windows
- Has basement: No
- Has fireplace: No
- Fireplace features: Not Applicable
Interior area
- Total interior livable area: 1,500 sqft
Property
Parking
- Total spaces: 2
- Parking features: Two Car Garage
- Garage spaces: 2
Accessibility
- Accessibility features: 2+ Access Exits, No Stairs
Features
- Levels: One
- Stories: 1
- Pool features: None, Community
- Fencing: Privacy
Lot
- Size: 4,138 Square Feet
- Features: Level, Sidewalks
Details
- Parcel number: 057523290610
Construction
Type & style
- Home type: SingleFamily
- Property subtype: Single Family Residence
Materials
- Siding
- Foundation: Slab
- Roof: Composition
Condition
- As-Is,Pre-Owned
- New construction: No
- Year built: 2023
Details
- Builder name: Lennar
Community & HOA
Community
- Features: Clubhouse, Jogging Trails, Cluster Mail Box
- Subdivision: Silos
HOA
- Has HOA: Yes
- HOA fee: $725 annually
- HOA name: SILOS COMMUNITY ASSOCIATION
Location
- Region: San Antonio
Financial & listing details
- Price per square foot: $142/sqft
- Tax assessed value: $220,300
- Annual tax amount: $1,858
- Price range: $212.9K - $212.9K
- Date on market: 7/9/2026
- Cumulative days on market: 67 days
- Listing terms: Conventional,FHA,VA Loan,Cash
- Road surface type: Paved
Estimated market value
$212,500
$202,000 - $223,000
$1,631/mo
Price history
| Date | Event | Price |
|---|---|---|
| 9/3/2026 | Price change | $212,900-2.8%$142/sqft |
Source:  LERA MLS #1998837 Report a problem LERA MLS #1998837 Report a problem | ||
| 7/21/2026 | Price change | $219,000-8.4%$146/sqft |
Source: LERA MLS #1998837 Report a problem | ||
| 7/9/2026 | Price change | $239,000-1.6%$159/sqft |
Source: LERA MLS #1998837 Report a problem | ||
| 8/16/2024 | Listed for sale | $242,990+8%$162/sqft |
Source: LERA MLS #1801700 Report a problem | ||
| 2/7/2024 | Sold | -- |
Source: LERA MLS #1737636 Report a problem | ||
| 1/23/2024 | Pending sale | $224,999$150/sqft |
Source: LERA MLS #1737636 Report a problem | ||
| 1/15/2024 | Price change | $224,999-13.1%$150/sqft |
Source:  Lennar Homes Report a problem Lennar Homes Report a problem | ||
| 12/11/2023 | Pending sale | $258,999$173/sqft |
Source: LERA MLS #1737636 Report a problem | ||
| 12/7/2023 | Listed for sale | $258,999$173/sqft |
Source: LERA MLS #1737636 Report a problem | ||
Public tax history
| Year | Property taxes | Tax assessment |
|---|---|---|
| 2025 | $1,869 +19.8% | $220,300 +19.9% |
| 2024 | $1,560 +372% | $183,780 +383.6% |
| 2023 | $330 +3.9% | $38,000 +4.1% |
| 2022 | $318 | $36,500 +4.3% |
| 2021 | -- | $35,000 |
Find assessor info on the county website
Monthly payment
Est. payment
Payment breakdown
Explore the cost of this home by adjusting the details. Changes won't be saved.Climate risks
Neighborhood: 78252
Nearby schools
Schools provided by the listing agent
- Elementary: Silos
- Middle: Medina Valley
- High: Medina Valley
- District: Medina Valley I.S.D.
Source: LERA MLS. This data may not be complete. We recommend contacting the local school district to confirm school assignments for this home.
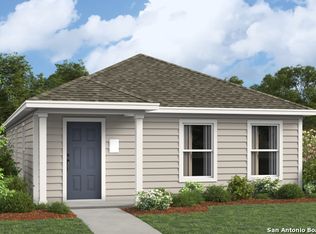
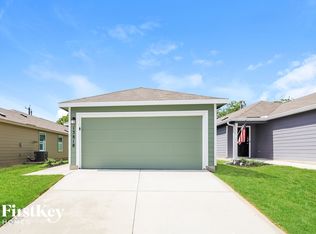
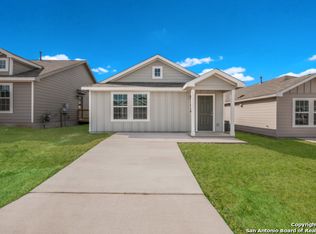
Similar homes
- $215,0004 bd2 ba1.6k sqft6528 Scarecrow Way, San Antonio, TX 78252For Sale

 MLS ID #2004151, Dillon Meek TREC #736842, Keller Williams Realty. LERA MLS
 - $219,0004 bd2 ba1.5k sqft7218 OX PL, San Antonio, TX 78252For Sale
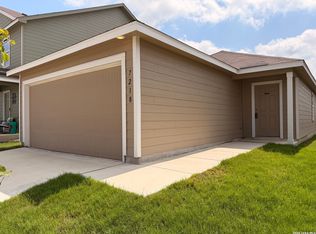 MLS ID #1994007, Jacinto Rodriguez TREC #699359, Real Broker, LLC. LERA MLS
 - $239,9004 bd3 ba1.8k sqft13443 Whisper Ranch, San Antonio, TX 78252For Sale
 MLS ID #2014861, Jeramy Touchstone TREC #496675, Weichert, REALTORS - Select. LERA MLS
 - $235,0003 bd2 ba1.4k sqft13923 Jersey Cow, San Antonio, TX 78252For Sale
 MLS ID #1995808, Yuri Ruiz TREC #780114, Real Broker, LLC. LERA MLS
 - $207,0003 bd2 ba1.2k sqft13854 Llama Place, San Antonio, TX 78252For SaleMLS ID #1934866, George Vasquez TREC #772085, eXp Realty. LERA MLS
- $210,0003 bd2 ba1.4k sqft12162 LUCKEY VW, San Antonio, TX 78252For SaleMLS ID #2009025, Robyn Franklin TREC #725114, JB Goodwin, REALTORS. LERA MLS
- $220,0003 bd2 ba1.1k sqft6436 LEGATO CURV, San Antonio, TX 78252For SaleMLS ID #1965915, Esmeralda Bielmas TREC #739425, Smart Group, REALTORS. LERA MLS
- $189,9003 bd2 ba1.4k sqft13951 BULL CV, San Antonio, TX 78252For SaleMLS ID #1962682, Lynette Thomas TREC #635717, Entera Realty LLC. LERA MLS
- $225,0003 bd2 ba1.2k sqft13912 Homestead Wy, San Antonio, TX 78252For SaleMLS ID #1946176, Grant Bowman TREC #681384, JB Goodwin, REALTORS. LERA MLS
- $194,9953 bd2 ba1.2k sqft6815 Treselle Ln, San Antonio, TX 78252For SaleMLS ID #2015891, Vincent Salas TREC #516943, Texas Home Realty. LERA MLS
- $234,9003 bd2 ba1.5k sqft10911 Balmorhea, San Antonio, TX 78252For SaleMLS ID #1999839, Roger Fuentes TREC #649792, Phyllis Browning Company. LERA MLS
- $233,9003 bd2 ba1.2k sqft5911 MACDONA RDG, San Antonio, TX 78252For SaleMLS ID #1973692, Candy Rose TREC #540741, Rose Residential, LLC. LERA MLS
- $265,0004 bd3 ba1.9k sqft14121 MULCH CT, San Antonio, TX 78252For SaleMLS ID #1999741, Edward Burza TREC #848915, Real Broker, LLC. LERA MLS
- $285,0004 bd2 ba1.7k sqft12114 Luckey Villa, San Antonio, TX 78252For SaleMLS ID #2014803, Angelica Alvarez-Guevara TREC #768118, Realty Advantage. LERA MLS
- $259,8994 bd2 ba1.7k sqft6050 Luckey Run, San Antonio, TX 78252For SaleMLS ID #1996001, Elisa Perez TREC #801256, Stetsn Real Estate. LERA MLS
- $225,0003 bd2 ba1.4k sqft7022 Serf Pl, San Antonio, TX 78252For SaleMLS ID #1881902, Dayton Schrader TREC #312921, eXp Realty. LERA MLS
- $245,0004 bd3 ba1.9k sqft14225 Jersey Cow, San Antonio, TX 78252For SaleMLS ID #1964194, Christina Cosentino TREC #838102, Jerry Fullerton Realty, Inc.. LERA MLS
- $200,0003 bd2 ba1.2k sqft7030 Tides Trail, San Antonio, TX 78252For SaleMLS ID #2000901, Charles Gafford TREC #691603, Keller Williams City-View. LERA MLS
- $209,0003 bd2 ba1.2k sqft8910 SOLAR COVE, San Antonio, TX 78252For SaleMLS ID #2003602, Genevieve Cavazos TREC #711602, AXIS Brokerage. LERA MLS
