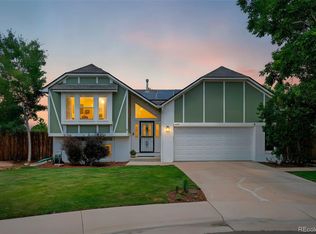
This ranch styled home is nestled in the highly desirable Lakehurst subdivision is one you don't want to miss. The home opens to a formal living room, a main hallway that leads to a full bath and two secondary bedrooms. This home has a well thought out family room addition adding a ton of light to this spacious home with a free-standing fireplace (stove) and skylights that certainly makes winters inviting in this space. The primary bedroom and ensuite are right off the family room and the remodeled kitchen has all stainless appliances, granite counters, a breakfast bar and more. The full finished basement has a rec room, additional bedroom and bathroom, laundry and storage space. Outside in the backyard you will find a large covered deck, spacious yard for all of your outdoor living and entertainment. The front porch is all Trex decking and great for spending evenings relaxing among the well-established neighborhood with mature landscaping. This home reflects pride of ownership. This property sits perfectly for easy access for commuting in every direction.
For sale
$680,000
4757 S Oak Court, Littleton, CO 80127
4beds
2,552sqft
Single Family Residence
Built in 1971
9,801 Square Feet Lot
$667,700 Zestimate®
$266/sqft
$-- HOA
What's special
- 10 days |
- 708 |
- 20 |
Zillow last checked:
Listing updated:
Listed by:
Valerie Trujillo 303-870-4671 valsellscolorado@msn.com,
Your Castle Real Estate Inc
Source: REcolorado as distributed by MLS GRID,MLS#: 9223360
Facts & features
Interior
Bedrooms & bathrooms
- Bedrooms: 4
- Bathrooms: 3
- Full bathrooms: 1
- 3/4 bathrooms: 2
- Main level bathrooms: 2
- Main level bedrooms: 3
Bedroom
- Level: Main
Bedroom
- Features: Primary Suite
- Level: Main
Bedroom
- Level: Main
Bedroom
- Level: Basement
Bathroom
- Level: Main
Bathroom
- Features: En Suite Bathroom
- Level: Main
Bathroom
- Level: Basement
Bonus room
- Level: Basement
Family room
- Level: Main
Kitchen
- Level: Main
Living room
- Level: Main
Heating
- Forced Air, Hot Water
Cooling
- Central Air, Evaporative Cooling
Appliances
- Included: Dishwasher, Disposal, Dryer, Gas Water Heater, Microwave, Oven, Refrigerator, Self Cleaning Oven, Washer
- Laundry: In Unit
Features
- Ceiling Fan(s), Eat-in Kitchen, Granite Counters, High Speed Internet
- Flooring: Carpet, Tile
- Windows: Double Pane Windows, Skylight(s), Window Coverings
- Basement: Finished
- Number of fireplaces: 1
- Fireplace features: Free Standing
Interior area
- Total structure area: 2,552
- Total interior livable area: 2,552 sqft
- Finished area above ground: 1,645
- Finished area below ground: 907
Video & virtual tour
Property
Parking
- Total spaces: 2
- Parking features: Heated Garage
- Attached garage spaces: 2
Features
- Levels: One
- Stories: 1
- Patio & porch: Covered, Deck, Front Porch, Patio
- Exterior features: Private Yard
- Fencing: Full
Lot
- Size: 9,801 Square Feet
- Features: Landscaped
Details
- Parcel number: 091618
- Zoning: R-1A
- Special conditions: Standard
Construction
Type & style
- Home type: SingleFamily
- Architectural style: Mid-Century Modern,Traditional
- Property subtype: Single Family Residence
Materials
- Brick, Frame, Wood Siding
- Foundation: Slab
- Roof: Composition
Condition
- Updated/Remodeled
- Year built: 1971
Utilities & green energy
- Sewer: Public Sewer
- Water: Public
- Utilities for property: Cable Available, Internet Access (Wired)
Community & HOA
Community
- Security: Smoke Detector(s)
- Subdivision: Lakehurst
HOA
- Has HOA: No
Location
- Region: Littleton
Financial & listing details
- Price per square foot: $266/sqft
- Tax assessed value: $669,458
- Annual tax amount: $3,714
- Date on market: 8/8/2026
- Listing terms: Cash,Conventional,FHA,VA Loan
- Exclusions: None
- Ownership: Individual
- Electric utility on property: Yes
- Road surface type: Paved
Estimated market value
$667,700
$634,000 - $701,000
$2,890/mo
Price history
| Date | Event | Price |
|---|---|---|
| 8/8/2026 | Listed for sale | $680,000$266/sqft |
Source:  REcolorado as distributed by MLS GRID #9223360 Report a problem REcolorado as distributed by MLS GRID #9223360 Report a problem | ||
Public tax history
| Year | Property taxes | Tax assessment |
|---|---|---|
| 2025 | $3,282 +0% | $41,841 +4.1% |
| 2024 | $3,281 +25.4% | $40,195 |
| 2023 | $2,617 -1.3% | $40,195 +21.1% |
| 2022 | $2,650 +14.9% | $33,185 -2.8% |
| 2021 | $2,308 | $34,140 +11.2% |
| 2020 | $2,308 +1.3% | $30,703 |
| 2019 | $2,279 -16.2% | $30,703 +13.1% |
| 2018 | $2,720 | $27,144 +5.6% |
| 2017 | $2,720 +30.7% | $25,696 +18.6% |
| 2016 | $2,081 | $21,667 |
| 2015 | $2,081 +16.6% | $21,667 +22.7% |
| 2014 | $1,785 +1.1% | $17,660 |
| 2013 | $1,765 +1.9% | $17,660 +0.1% |
| 2012 | $1,732 -6.8% | $17,639 |
| 2011 | $1,858 +0.1% | $17,639 -7.4% |
| 2010 | $1,856 -4.3% | $19,040 |
| 2009 | $1,940 +0.4% | $19,040 -4% |
| 2008 | $1,933 +2% | $19,840 |
| 2007 | $1,896 +2.4% | $19,840 +3.2% |
| 2006 | $1,852 +0.5% | $19,220 +2.7% |
| 2005 | $1,843 +8.3% | $18,710 |
| 2004 | $1,702 +4.5% | $18,710 |
| 2003 | $1,628 +1.7% | $18,710 +6.1% |
| 2002 | $1,601 +8.1% | $17,640 +18.5% |
| 2001 | $1,482 +4.1% | $14,890 |
| 2000 | $1,423 | $14,890 |
Find assessor info on the county website
Monthly payment
Est. payment
Payment breakdown
Explore the cost of this home by adjusting the details. Changes won't be saved.Climate risks
Neighborhood: 80127
Nearby schools
GreatSchools rating
- 6/10Kendallvue Elementary SchoolGrades: PK-5Distance: 1.6 mi
- 5/10Carmody Middle SchoolGrades: 6-8Distance: 3.4 mi
- 8/10Bear Creek High SchoolGrades: 9-12Distance: 2 mi
Schools provided by the listing agent
- Elementary: Kendallvue
- Middle: Carmody
- High: Bear Creek
- District: Jefferson County R-1
Source: REcolorado as distributed by MLS GRID. This data may not be complete. We recommend contacting the local school district to confirm school assignments for this home.
- $580,0003 bd2 ba1.6k sqft4747 S Oak Ct, Littleton, CO 80127Sold
- $558,6002 bd2 ba952 sqft4777 S Oak Ct, Littleton, CO 80127Off Market
- $702,3005 bd3 ba2.6k sqft4768 S Owens Way, Littleton, CO 80127Off Market
- $529,6003 bd2 ba1.2k sqft4778 S Owens Way, Littleton, CO 80127Off Market
- $565,1003 bd2 ba2.7k sqft4737 S Oak Ct, Littleton, CO 80127Off Market
- $608,5004 bd2 ba2.3k sqft4787 S Oak Ct, Littleton, CO 80127Off Market
- $444,0002 bd1 ba986 sqft4756 S Oak Ct, Littleton, CO 80127Off Market
- $623,1005 bd3 ba1.3k sqft4758 S Owens Way, Littleton, CO 80127Off Market
A local agent can set up tours, give advice and negotiate with sellers.
Similar homes
- $714,9904 bd3 ba2.5k sqft7867 W Peakview Drive, Littleton, CO 80123For Sale

 MLS ID #9204385, Suzanne Muller, HomeSmart. REcolorado as distributed by MLS GRID
 - $595,5004 bd2 ba1.8k sqft5600 S Queen Street, Littleton, CO 80127For Sale
 MLS ID #3381597, Chris Hartsfield, eXp Realty, LLC. REcolorado as distributed by MLS GRID
 - $675,0003 bd2 ba1.8k sqft4610 S Garrison Street, Littleton, CO 80123For Sale
 MLS ID #8153536, Taunya Lanier, RE/MAX Alliance. REcolorado as distributed by MLS GRID
 - $825,0004 bd3 ba2.6k sqft12221 W Prentice Place, Littleton, CO 80127For Sale
 MLS ID #4851105, Kevin Merlander, Compass - Denver. REcolorado as distributed by MLS GRID
 - $699,9004 bd3 ba2.5k sqft7273 S Yarrow Way, Littleton, CO 80128For Sale
 MLS ID #3341178, Jacob Graber, Better Homes and Gardens Real Estate Kenney & Company. elevateMLS
 - $689,9994 bd3 ba2.4k sqft6259 S Fenton Court, Littleton, CO 80123For SaleMLS ID #7671624, Danielle Ullom, 3B Realty LLC. REcolorado as distributed by MLS GRID
- $734,0003 bd2 ba2k sqft5411 S Manitou Rd, Littleton, CO 80123For Sale
 MLS ID #1066623, Katherine Bryant-Beach, C3 Real Estate Solutions, LLC. IRES as distributed by MLS GRID
 - $700,0004 bd4 ba3.2k sqft9571 W Rice Avenue, Littleton, CO 80123For SaleMLS ID #4755022, Rich Petrone, eXp Realty, LLC. REcolorado as distributed by MLS GRID
- $550,0003 bd2 ba1.8k sqft11423 W Ida Avenue, Littleton, CO 80127For SaleMLS ID #9637483, The Knoll Team, West and Main Homes Inc. REcolorado as distributed by MLS GRID
- $600,0005 bd2 ba2.3k sqft4204 W Roanoke Place, Denver, CO 80236For SaleMLS ID #3145037, Cesar Pena, LPT Realty. REcolorado as distributed by MLS GRID
- $654,0004 bd3 ba2.6k sqft1152 S Vancouver Way, Lakewood, CO 80228For SaleMLS ID #7015488, Diane Reiter, HomeSmart. REcolorado as distributed by MLS GRID
- $599,9003 bd3 ba2.1k sqft6164 S Eaton Court, Littleton, CO 80123For SaleMLS ID #9784857, Barb Volz, Code of the West Real Estate. REcolorado as distributed by MLS GRID
- $724,9005 bd4 ba2.9k sqft2383 S Holland Street, Lakewood, CO 80227For SaleMLS ID #4692585, John Vizzi, Colorado Flat Fee Realty Inc. REcolorado as distributed by MLS GRID
- $649,9004 bd2 ba1.8k sqft488 S Parfet Street, Lakewood, CO 80226For SaleMLS ID #9222728, Jim Weichselbaum, Legacy 100 Real Estate Partners LLC. REcolorado as distributed by MLS GRID
- $677,5004 bd4 ba3.4k sqft3624 S Ivory Court, Aurora, CO 80013For SaleMLS ID #6104167, Blair Williams, RE/MAX Professionals. REcolorado as distributed by MLS GRID
- $639,0005 bd3 ba2.2k sqft2615 S Raleigh Street, Denver, CO 80219For Sale
 MLS ID #S1070864, Stewart Voutour, Slifer Smith & Frampton R.E.. Altitude Realtors
 - $659,5004 bd3 ba2.4k sqft7521 S Downing Street, Littleton, CO 80122For SaleMLS ID #3177404, Chad Murphy, Orchard Brokerage LLC. REcolorado as distributed by MLS GRID
- $650,0004 bd3 ba2.1k sqft7041 S Quince Street, Englewood, CO 80112For SaleMLS ID #3895072, Darcy Keady, RE/MAX Professionals. REcolorado as distributed by MLS GRID
- $645,0004 bd3 ba2.2k sqftMartindale, Lakewood, CO 80226For SaleMLS ID #6035874, Jayson Holland, Listings.com. REcolorado as distributed by MLS GRID
- $575,0003 bd2 ba2.2k sqft1348 S Drexel Way, Lakewood, CO 80232For SaleMLS ID #1066332, Bret Weinstein, Guide Real Estate. IRES as distributed by MLS GRID
