Beautifully remodeled, south-facing two-story home with a full walkout basement that lives like a third level, offering a private ground-level exterior entrance along with interior access for fully independent living quarters. The basement is ground level with the exception of the garden-level primary bedroom and includes its own kitchen, dining, living area, laundry, office nook, storage, a spacious bedroom with walk-in closet, and a full bath with a walk-in tub—ideal for multi-generational living or guest privacy. Basement level doors are wider to accommodate a wheelchair.
The main level features solid hardwood flooring, vaulted ceilings, a remodeled kitchen, bright main-floor office (or bedroom), living room, dining nook, formal dining, remodeled powder room, and main-level laundry with storage. Upstairs offers new carpet, a remodeled primary bath, plus three additional bedrooms and an updated full bath. With approximately 3,384 finished square feet, this home provides generous space across all three levels.
Enjoy mountain views from the west and northwest sides of the home and deck, including seasonal Red Rocks views. Exterior features include a full-width deck, mature trees, a curved .221-acre lot (9,627 SF), a 10×12 storage building with electrical, storage under the deck, and a 3-car garage with high ceilings, storage cabinets, and dedicated RV parking.
Located in Lakehurst West near Harriman Lake and within walking distance of the new neighborhood park. Handicap accessibility features noted in MLS apply only to the basement level and do not represent full ADA compliance. Newer roof and mechanicals. No mandatory HOA. There is a volunteer association. Buyer and buyer agent to verify square footage of spaces. 3D tour available — ask your agent for the link
For sale
$925,000
11367 W Dumbarton Drive, Littleton, CO 80127
5beds
3,453sqft
Single Family Residence
Built in 1992
9,583 Square Feet Lot
$-- Zestimate®
$268/sqft
$-- HOA
What's special
- 2 days |
- 639 |
- 37 |
Zillow last checked:
Listing updated:
Listed by:
Ronda Richardson 720-270-2753 rondarich1@gmail.com,
Brokers Guild Real Estate
Source: REcolorado as distributed by MLS GRID,MLS#: 9138670
Facts & features
Interior
Bedrooms & bathrooms
- Bedrooms: 5
- Bathrooms: 4
- Full bathrooms: 3
- 1/2 bathrooms: 1
- Main level bathrooms: 1
Bedroom
- Features: Primary Suite
- Level: Upper
- Area: 255 Square Feet
- Dimensions: 15 x 17
Bedroom
- Level: Upper
- Area: 110 Square Feet
- Dimensions: 10 x 11
Bedroom
- Level: Upper
- Area: 90 Square Feet
- Dimensions: 9 x 10
Bedroom
- Level: Upper
- Area: 121 Square Feet
- Dimensions: 11 x 11
Bedroom
- Features: Primary Suite
- Level: Basement
- Area: 192 Square Feet
- Dimensions: 12 x 16
Bathroom
- Level: Upper
Bathroom
- Level: Upper
Bathroom
- Level: Main
Bathroom
- Level: Basement
Dining room
- Level: Main
- Area: 117 Square Feet
- Dimensions: 9 x 13
Dining room
- Level: Basement
- Area: 150 Square Feet
- Dimensions: 10 x 15
Family room
- Level: Main
- Area: 168 Square Feet
- Dimensions: 12 x 14
Kitchen
- Level: Main
- Area: 224 Square Feet
- Dimensions: 14 x 16
Kitchen
- Level: Basement
- Area: 88 Square Feet
- Dimensions: 8 x 11
Laundry
- Level: Main
- Area: 64 Square Feet
- Dimensions: 8 x 8
Laundry
- Level: Basement
- Area: 35 Square Feet
- Dimensions: 5 x 7
Living room
- Level: Main
- Area: 168 Square Feet
- Dimensions: 14 x 12
Living room
- Level: Basement
- Area: 108 Square Feet
- Dimensions: 9 x 12
Office
- Level: Main
- Area: 130 Square Feet
- Dimensions: 10 x 13
Heating
- Forced Air, Natural Gas
Cooling
- Central Air
Appliances
- Included: Convection Oven, Dishwasher, Disposal, Dryer, Gas Water Heater, Microwave, Refrigerator, Self Cleaning Oven, Washer
Features
- Butcher Counters, Ceiling Fan(s), Entrance Foyer, Five Piece Bath, High Ceilings, Open Floorplan, Pantry, Primary Suite, Quartz Counters, Smoke Free, Solid Surface Counters, Vaulted Ceiling(s), Walk-In Closet(s)
- Flooring: Carpet, Tile, Vinyl, Wood
- Windows: Bay Window(s), Double Pane Windows, Window Coverings
- Basement: Daylight,Exterior Entry,Finished,Full,Interior Entry,Sump Pump,Walk-Out Access
- Number of fireplaces: 1
- Fireplace features: Family Room, Gas Log
Interior area
- Total structure area: 3,453
- Total interior livable area: 3,453 sqft
- Finished area above ground: 2,259
- Finished area below ground: 1,134
Property
Parking
- Total spaces: 4
- Parking features: Concrete, Dry Walled, Exterior Access Door, Lighted, Storage
- Attached garage spaces: 3
- Details: RV Spaces: 1
Features
- Levels: Two
- Stories: 2
- Patio & porch: Covered, Deck, Front Porch
- Exterior features: Private Yard, Rain Gutters
- Fencing: Partial
- Has view: Yes
- View description: Mountain(s)
Lot
- Size: 9,583 Square Feet
- Features: Corner Lot, Landscaped, Many Trees, Sprinklers In Front, Sprinklers In Rear
Details
- Parcel number: 158963
- Zoning: P-D
- Special conditions: Standard
Construction
Type & style
- Home type: SingleFamily
- Architectural style: Traditional
- Property subtype: Single Family Residence
Materials
- Frame, Rock, Wood Siding
- Foundation: Slab
- Roof: Composition
Condition
- Updated/Remodeled
- Year built: 1992
Details
- Builder name: Sheffield Homes
Utilities & green energy
- Electric: 110V, 220 Volts, 220 Volts in Garage
- Sewer: Public Sewer
- Water: Public
- Utilities for property: Cable Available, Electricity Connected, Natural Gas Connected, Phone Available
Community & HOA
Community
- Security: Carbon Monoxide Detector(s), Smoke Detector(s)
- Subdivision: Lakehurst West
HOA
- Has HOA: No
Location
- Region: Littleton
Financial & listing details
- Price per square foot: $268/sqft
- Tax assessed value: $804,801
- Annual tax amount: $5,249
- Date on market: 8/15/2026
- Listing terms: Cash,Conventional,FHA,Jumbo,VA Loan
- Exclusions: Personal Property. All Appliances Are Included In As Is Condition.
- Ownership: Agent Owner
- Electric utility on property: Yes
- Road surface type: Paved
Estimated market value
Not available
Estimated sales range
Not available
Not available
Price history
| Date | Event | Price |
|---|---|---|
| 8/15/2026 | Listed for sale | $925,000+165%$268/sqft |
Source:  REcolorado as distributed by MLS GRID #9138670 Report a problem REcolorado as distributed by MLS GRID #9138670 Report a problem | ||
| 4/30/2013 | Sold | $349,000-2.8%$101/sqft |
Source: Public Record Report a problem | ||
| 3/17/2013 | Listed for sale | $359,000+5.9%$104/sqft |
Source: SUNSHINE REAL ESTATE #1168589 Report a problem | ||
| 11/17/2012 | Listing removed | $339,000$98/sqft |
Source: SUNSHINE REAL ESTATE #1142774 Report a problem | ||
| 11/11/2012 | Listed for sale | $339,000+2.8%$98/sqft |
Source: SUNSHINE REAL ESTATE #1142774 Report a problem | ||
| 7/27/2011 | Listing removed | $329,900$96/sqft |
Source: Coldwell Banker Residential Brokerage - North Metro #918045 Report a problem | ||
| 6/23/2011 | Listed for sale | $329,900$96/sqft |
Source: Coldwell Banker Residential Brokerage - North Metro #918045 Report a problem | ||
| 1/16/2011 | Listing removed | $329,900$96/sqft |
Source: Coldwell Banker Residential BK #918045 Report a problem | ||
| 12/8/2010 | Listed for sale | $329,900$96/sqft |
Source: Coldwell Banker Residential BK #918045 Report a problem | ||
| 8/27/2010 | Listing removed | $329,900$96/sqft |
Source: NRT Denver #918045 Report a problem | ||
| 4/17/2010 | Price change | $329,900-5.2%$96/sqft |
Source: NRT Denver #875031 Report a problem | ||
| 7/29/2009 | Listed for sale | $348,000$101/sqft |
Source: NRT Denver #729860 Report a problem | ||
| 6/26/2009 | Listing removed | $348,000$101/sqft |
Source: NRT Denver #729860 Report a problem | ||
| 6/14/2009 | Price change | $348,000+2.8%$101/sqft |
Source: NRT Denver #729860 Report a problem | ||
| 1/19/2009 | Price change | $338,500+16.7%$98/sqft |
Source: NRT Denver #729860 Report a problem | ||
| 12/28/2008 | Listed for sale | $290,000-12.7%$84/sqft |
Source: NRT Denver #729860 Report a problem | ||
| 11/7/2005 | Sold | $332,000-9.8%$96/sqft |
Source: Public Record Report a problem | ||
| 4/8/2002 | Sold | $367,900+42%$107/sqft |
Source: Public Record Report a problem | ||
| 9/23/1999 | Sold | $259,000+10.7%$75/sqft |
Source: Public Record Report a problem | ||
| 5/26/1999 | Sold | $234,000$68/sqft |
Source: Public Record Report a problem | ||
Public tax history
| Year | Property taxes | Tax assessment |
|---|---|---|
| 2025 | $4,269 +0% | $50,300 +15.5% |
| 2024 | $4,267 +6% | $43,567 |
| 2023 | $4,027 -1.3% | $43,567 +7.9% |
| 2022 | $4,078 +12.1% | $40,370 -2.8% |
| 2021 | $3,638 | $41,531 +11.8% |
| 2020 | $3,638 +1.3% | $37,133 |
| 2019 | $3,593 +9.6% | $37,133 +13.5% |
| 2018 | $3,279 | $32,726 |
| 2017 | $3,279 +7.9% | $32,726 +3.4% |
| 2016 | $3,040 | $31,658 |
| 2015 | $3,040 +11.8% | $31,658 +17.7% |
| 2014 | $2,718 +6.5% | $26,897 |
| 2013 | $2,553 +1.9% | $26,897 +5.4% |
| 2012 | $2,506 -7.3% | $25,512 |
| 2011 | $2,703 +0.1% | $25,512 -7.9% |
| 2010 | $2,701 +0.6% | $27,700 |
| 2009 | $2,683 +0.4% | $27,700 +0.9% |
| 2008 | $2,674 +1.5% | $27,440 |
| 2007 | $2,634 +2.4% | $27,440 +2.8% |
| 2006 | $2,573 -2.1% | $26,700 +0% |
| 2005 | $2,629 +8.3% | $26,690 |
| 2004 | $2,428 +2.9% | $26,690 |
| 2003 | $2,360 +1.7% | $26,690 +4.4% |
| 2002 | $2,321 +12.2% | $25,570 +22.9% |
| 2001 | $2,070 +4.1% | $20,800 |
| 2000 | $1,987 | $20,800 |
Find assessor info on the county website
Monthly payment
Est. payment
Payment breakdown
Explore the cost of this home by adjusting the details. Changes won't be saved.Climate risks
Neighborhood: 80127
Nearby schools
GreatSchools rating
- 6/10Kendallvue Elementary SchoolGrades: PK-5Distance: 1.3 mi
- 5/10Carmody Middle SchoolGrades: 6-8Distance: 3.7 mi
- 8/10Bear Creek High SchoolGrades: 9-12Distance: 2.3 mi
Schools provided by the listing agent
- Elementary: Kendallvue
- Middle: Carmody
- High: Bear Creek
- District: Jefferson County R-1
Source: REcolorado as distributed by MLS GRID. This data may not be complete. We recommend contacting the local school district to confirm school assignments for this home.
- $711,1004 bd4 ba2.2k sqft11347 W Dumbarton Dr, Littleton, CO 80127Off Market
- $722,9003 bd3 ba1.8k sqft11397 W Dumbarton Dr, Littleton, CO 80127Off Market
- $611,9002 bd2 ba1.6k sqft11337 W Dumbarton Dr, Littleton, CO 80127Off Market
- $637,7004 bd3 ba1.9k sqft11388 W Dumbarton Dr, Littleton, CO 80127Off Market
- $671,4004 bd3 ba2.5k sqft11358 W Dumbarton Dr, Littleton, CO 80127Off Market
- $729,0004 bd2 ba3k sqft11378 W Dumbarton Dr, Littleton, CO 80127Off Market
- $755,5004 bd3 ba2k sqft11398 W Dumbarton Dr, Littleton, CO 80127Off Market
- $672,5003 bd3 ba2.7k sqft11348 W Dumbarton Dr, Littleton, CO 80127Off Market
A local agent can set up tours, give advice and negotiate with sellers.
Similar homes
- $739,0004 bd4 ba2.8k sqft5033 S Owens Street, Littleton, CO 80127For Sale
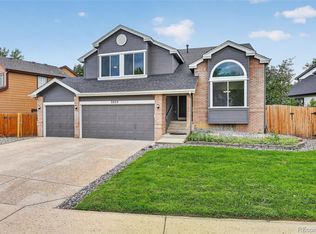
 MLS ID #6171466, Lisa Cybyske, Coldwell Banker Realty 56. REcolorado as distributed by MLS GRID
 - $995,0005 bd3 ba2.5k sqft5981 S Vivian Street, Littleton, CO 80127For Sale
 MLS ID #3123575, Craig Halborg, Colo Real Estate Corp. REcolorado as distributed by MLS GRID
 - $825,0004 bd3 ba2.6k sqft12221 W Prentice Place, Littleton, CO 80127For Sale
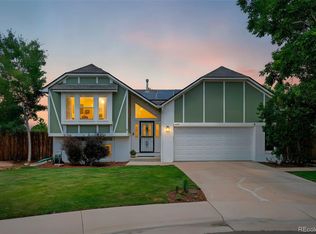 MLS ID #4851105, Kevin Merlander, Compass - Denver. REcolorado as distributed by MLS GRID
 - $--4 bd4 ba2.8k sqft10257 W Layton Pl, Littleton, CO 80127AuctionXome
- $1,100,0005 bd3 ba3.6k sqft5314 S Youngfield Court, Littleton, CO 80127For SaleMLS ID #8398504, The Dixon Group, Keller Williams Trilogy. REcolorado as distributed by MLS GRID
- $875,0005 bd4 ba3.8k sqft11285 W Coal Mine Drive, Littleton, CO 80127For SaleMLS ID #9730194, Greg Dach, RE/MAX Professionals. REcolorado as distributed by MLS GRID
- $925,0005 bd4 ba3.3k sqft5122 S Cody Court, Littleton, CO 80123For SaleMLS ID #6044749, Rachel Durante, LIV Sotheby's International Realty. REcolorado as distributed by MLS GRID
- $950,0003 bd4 ba4.3k sqft5231 S Zinnia Court, Littleton, CO 80127For SaleMLS ID #6468605, Debra Senti Forbes, MB Legacy & Assoc Inc. REcolorado as distributed by MLS GRID
- $950,0004 bd2 ba4.3k sqft5395 S Miller Street, Littleton, CO 80127For SaleMLS ID #8423603, Damon L Chavez, RE/MAX Professionals. REcolorado as distributed by MLS GRID
- $850,0003 bd3 ba3.5k sqft11445 W Coal Mine Drive, Littleton, CO 80127For SaleMLS ID #2582880, Chris Plant, RE/MAX Professionals. REcolorado as distributed by MLS GRID
- $870,0004 bd4 ba3.9k sqft6205 S Van Gordon Way, Littleton, CO 80127For Sale
 MLS ID #9453839, Karie McLain CLHMS MCNE MRP , Exp Realty LLC. elevateMLS
 - $625,0004 bd3 ba2.6k sqft5514 S Zang Street, Littleton, CO 80127For SaleMLS ID #9399124, Anthony English, HQ Homes. REcolorado as distributed by MLS GRID
- $--3 bd2 ba1.7k sqft10201 W Ida Ave, Littleton, CO 80127AuctionAuction.com 1
- $680,0004 bd3 ba2.5k sqft4757 S Oak Court, Littleton, CO 80127For SaleMLS ID #9223360, Valerie Trujillo, Your Castle Real Estate Inc. REcolorado as distributed by MLS GRID
- $874,0004 bd4 ba3.5k sqft11246 W Coal Mine Drive, Littleton, CO 80127For SaleMLS ID #6583187, Dan Luebcke, Real Broker, LLC DBA Real. REcolorado as distributed by MLS GRID
- $739,0005 bd4 ba3k sqft5942 S Kline Street, Littleton, CO 80127For SaleMLS ID #4299582, Charles Colver, eXp Realty, LLC. REcolorado as distributed by MLS GRID
- $799,0005 bd4 ba3k sqft6544 S Swadley Court, Littleton, CO 80127For SaleMLS ID #7973956, Yewei Jiang, Brokers Guild Homes. REcolorado as distributed by MLS GRID
- $690,0005 bd3 ba2.4k sqft4851 S Pierson Way, Littleton, CO 80127For SaleMLS ID #3585259, Matt Stover, Keller Williams DTC. REcolorado as distributed by MLS GRID
- $575,0005 bd3 ba3.4k sqft11000 W Powers Avenue, Littleton, CO 80127For SaleMLS ID #2134120, Rob Stark, RE/MAX Professionals. REcolorado as distributed by MLS GRID
- $699,0005 bd4 ba2.8k sqft5502 S Moore Street, Littleton, CO 80127For SaleMLS ID #9980360, Jeremy Jerez, HomeSmart Realty. REcolorado as distributed by MLS GRID
