Welcome to your new home, completely renovated and ready for an easy turn key move in. Maybe and only maybe you want to change a paint color. This home is in excellent condition, new windows, fresh paint, updated bathrooms, updated lighting throughout, relaxing front country porch, fenced in yard, deck and firepit out back, 1 car garage, clean and bright throughout, new carpet and so much more. The CHEFS kitchen is crazy cool, 6 burner gas stove with hood and oven below plus a wall oven for all of your cooking needs, plenty of cabinets and drawers, quartz countertops, large Island with even more cabinets and drawers for all your kitchen items, built in custom pantry and ready for you to entertain the day you move in. The eat-in kitchen is open to the family room with a wood burning fireplace, recessed lighting and hardwood floors. Formal Dining room and Formal living room all with hardwood flooring throughout the first floor. Nothing left to do. Then you have Primary suite at the top of the steps to the right, beautifully renovated bath, walk in closet and then the other WALK IN-LIVE IN closet that will knock your socks off as soon as you enter the room. No more tight spaces for all your winter and summer clothes. It all fits and has more space to add even more. You will love this home inside and out. 3 additional bedrooms upstairs, laundry room off the hall and a large walk up attic which is floored throughout to keep all your decorations and keepsakes. The sellers just had JES install a encapsulation system in the crawl space to include vapor barrier, wall and pier liners, dehumidifier and transferable warranty! This work was done mid 2024 and cost over $17,000. The crawl space is part of the home that some homeowners don't pay attention too and now you don't need to either. Don't miss out, schedule your showing today. Showings start Wednesday January 15th. Brandermill Community's brochure is attached with so much to offer... walking trails, pools, lake, sporting activities, play grounds and so much more.
Sold for $470,000
Zillow last checked:
Listing updated:
Bought with:
Victoria Quilter, 0225234119
Providence Hill Real Estate
Source: CVRMLS,MLS#: 2500664 Originating MLS: Central Virginia Regional MLS
Originating MLS: Central Virginia Regional MLSPrice history
| Date | Event | Price |
|---|---|---|
| 2/3/2025 | Sold | $470,000+3.3%$221/sqft |
Source:  CVRMLS #2500664 Report a problem CVRMLS #2500664 Report a problem | ||
| 1/16/2025 | Pending sale | $455,000$214/sqft |
Source: CVRMLS #2500664 Report a problem | ||
| 1/12/2025 | Listed for sale | $455,000+3.4%$214/sqft |
Source: CVRMLS #2500664 Report a problem | ||
| 8/14/2023 | Sold | $440,000+4.8%$207/sqft |
Source: CVRMLS #2316441 Report a problem | ||
| 7/16/2023 | Pending sale | $420,000$197/sqft |
Source: CVRMLS #2316441 Report a problem | ||
| 7/13/2023 | Listed for sale | $420,000+71.4%$197/sqft |
Source: CVRMLS #2316441 Report a problem | ||
| 12/19/2018 | Sold | $245,000-5.8%$115/sqft |
Source: CVRMLS #1827349 Report a problem | ||
| 11/13/2018 | Price change | $259,950-2.6%$122/sqft |
Source: Heritage Realty & Dev, Inc #1827349 Report a problem | ||
| 7/30/2018 | Listed for sale | $267,000+118%$125/sqft |
Source: Heritage Realty & Dev, Inc #1827349 Report a problem | ||
| 8/31/1999 | Sold | $122,500$58/sqft |
Source: Public Record Report a problem | ||
Nearby homes
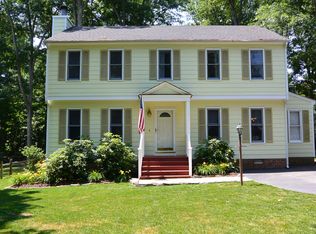
- $411,4004 bd3 ba2k sqft13811 Turtle Hill Rd, Midlothian, VA 23112Off Market
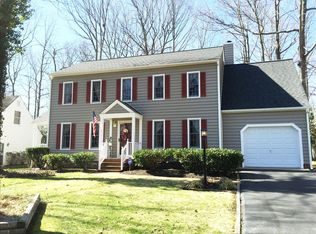
- $431,2004 bd2 ba2.1k sqft13901 Turtle Hill Rd, Midlothian, VA 23112Off Market

- $407,4004 bd2 ba1.8k sqft13809 Turtle Hill Rd, Midlothian, VA 23112Off Market
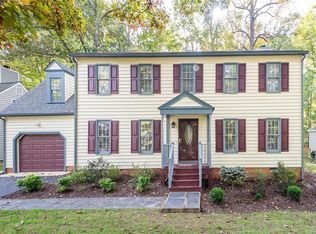
- $445,8004 bd3 ba2.2k sqft13903 Turtle Hill Rd, Midlothian, VA 23112Off Market
Get a cash offer in 3 minutes
Find out how much your home could sell for in as little as 3 minutes with a no-obligation cash offer.
Estimated market value
$489,700
