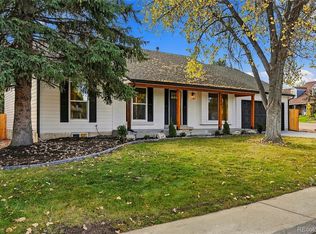
Welcome to 5678 S Iris Way, where thoughtful updates, flexible living spaces, and an exceptional greenbelt location come together in the desirable Governor's Ranch community!
Tucked away on a quiet cul-de-sac and backing directly to a walking trail and greenbelt, this refreshed home offers 3 bedrooms, 4 bathrooms, and 2,348 finished square feet.
Recent improvements include a NEW impact-resistant architectural shingle roof, luxury vinyl plank flooring throughout the main level and upper level, new carpet, and refreshed interior and exterior paint.
Inside, vaulted ceilings and abundant natural light welcome you. The kitchen features granite countertops, stylish painted cabinetry, and an inviting connection to the living areas. A formal dining room provides space for entertaining, while the family room features a gas fireplace and access to the NEW deck overlooking the greenbelt.
A standout feature is the main-floor bedroom with its own bathroom, offering flexibility for guests, a home office, or additional living arrangements.
Upstairs, the primary suite features a five-piece bathroom, accompanied by an additional bedroom and en-suite bathroom.
The walkout basement is an entertainer's dream! Recently refreshed with new carpet, a modern luxury-inspired bathroom, and a NEW wet bar featuring updated cabinetry, countertops, and a beverage area, this versatile space is perfect for movie nights or entertaining.
Step outside onto the new deck and enjoy the peaceful greenbelt setting, with walking trails just beyond the backyard. New A/C and the garage offers electrical for EV charging.
Governor's Ranch offers amenities including a community swimming pool, clubhouse, tennis courts, and an extensive network of walking trails and greenbelts. Shopping, dining, parks, and everyday conveniences are nearby.
With major improvements completed, a versatile floor plan, and a fantastic location in Littleton, 5678 S Iris Way is ready to welcome its next owner!
For sale
$775,000
5678 S Iris Way, Littleton, CO 80123
3beds
2,855sqft
Single Family Residence
Built in 1990
5,662 Square Feet Lot
$-- Zestimate®
$271/sqft
$18/mo HOA
What's special
- 17 days
- 1,048
- 77
Zillow last checked:
Listing updated:
Listed by:
Dirk Nygaard 303-809-8347 dirk@REsignature.com,
Signature Real Estate Corp.
Source: REcolorado as distributed by MLS GRID,MLS#: 6467445
Facts & features
Interior
Bedrooms & bathrooms
- Bedrooms: 3
- Bathrooms: 4
- Full bathrooms: 2
- 3/4 bathrooms: 2
- Main level bathrooms: 1
- Main level bedrooms: 1
Bedroom
- Level: Main
Bedroom
- Features: Primary Suite
- Level: Upper
Bedroom
- Level: Upper
Bathroom
- Level: Main
Bathroom
- Features: En Suite Bathroom, Primary Suite
- Level: Upper
Bathroom
- Features: En Suite Bathroom
- Level: Upper
Bathroom
- Level: Basement
Dining room
- Level: Main
Family room
- Level: Main
Family room
- Level: Basement
Kitchen
- Level: Main
Heating
- Forced Air
Cooling
- Central Air
Appliances
- Included: Bar Fridge, Dishwasher, Disposal, Dryer, Microwave, Range, Range Hood, Refrigerator, Washer
- Laundry: In Unit
Features
- Eat-in Kitchen, Five Piece Bath, Granite Counters, High Ceilings, Open Floorplan, Vaulted Ceiling(s), Walk-In Closet(s), Wet Bar
- Flooring: Carpet, Tile, Vinyl
- Windows: Double Pane Windows
- Basement: Finished,Partial,Walk-Out Access
- Number of fireplaces: 1
- Fireplace features: Family Room
Interior area
- Total structure area: 2,855
- Total interior livable area: 2,855 sqft
- Finished area above ground: 1,840
- Finished area below ground: 508
Video & virtual tour
Property
Parking
- Total spaces: 2
- Parking features: Electric Vehicle Charging Station(s), Lighted
- Attached garage spaces: 2
Features
- Levels: Two
- Stories: 2
- Patio & porch: Deck, Patio
- Exterior features: Garden, Rain Gutters
- Fencing: Partial
Lot
- Size: 5,662 Square Feet
- Features: Cul-De-Sac, Greenbelt, Landscaped, Many Trees
Details
- Parcel number: 193366
- Zoning: P-D
- Special conditions: Standard
Construction
Type & style
- Home type: SingleFamily
- Architectural style: Traditional
- Property subtype: Single Family Residence
Materials
- Brick, Wood Siding
Condition
- Updated/Remodeled
- Year built: 1990
Utilities & green energy
- Sewer: Public Sewer
- Water: Public
Community & HOA
Community
- Security: Carbon Monoxide Detector(s), Smoke Detector(s)
- Subdivision: Governors Ranch
HOA
- Has HOA: Yes
- Amenities included: Clubhouse, Pool, Tennis Court(s)
- Services included: Recycling, Trash
- HOA fee: $108 semi-annually
- HOA name: Governor's Ranch HOA
- HOA phone: 303-979-4822
Location
- Region: Littleton
Financial & listing details
- Price per square foot: $271/sqft
- Tax assessed value: $802,426
- Annual tax amount: $5,234
- Date on market: 11/7/2026
- Listing terms: Cash,Conventional,FHA,VA Loan
- Exclusions: Staging Furniture And Materials. Wall Mounted T.V.S Will Be Removed.
- Ownership: Individual
- Road surface type: Paved
Estimated market value
Not available
Estimated sales range
Not available
Not available
Price history
| Date | Event | Price |
|---|---|---|
| 11/5/2026 | Listed for sale | $775,000+27%$271/sqft |
Source:  REcolorado as distributed by MLS GRID #6467445 Report a problem | ||
| 5/17/2021 | Sold | $610,000+4.3%$214/sqft |
Source: Public Record Report a problem | ||
| 4/12/2021 | Pending sale | $585,000$205/sqft |
Source:  HomeSmart #2727413 Report a problem | ||
Public tax history
| Year | Property taxes | Tax assessment |
|---|---|---|
| 2025 | $4,341 +0% | $50,151 +13.2% |
| 2024 | $4,339 +21.9% | $44,306 |
| 2023 | $3,560 +22.6% | $44,306 +24.1% |
| 2022 | $2,904 +13.2% | $35,690 -2.8% |
| 2021 | $2,566 | $36,718 +10.1% |
| 2020 | $2,566 +1.3% | $33,340 |
| 2019 | $2,534 +15.3% | $33,340 +14.4% |
| 2018 | $2,197 | $29,131 |
| 2017 | $2,197 +6.4% | $29,131 -1.2% |
| 2016 | $2,066 +100% | $29,476 |
| 2015 | $1,033 -61.7% | $29,476 +10.5% |
| 2014 | $2,696 +4.2% | $26,680 |
| 2013 | $2,588 +1.9% | $26,680 +3.2% |
| 2012 | $2,539 -3.1% | $25,853 |
| 2011 | $2,620 +0.1% | $25,853 -3.7% |
| 2010 | $2,618 +0.2% | $26,850 |
| 2009 | $2,613 +0.4% | $26,850 +0.5% |
| 2008 | $2,603 +6.4% | $26,720 |
| 2007 | $2,446 +2.4% | $26,720 +7.7% |
| 2006 | $2,390 +1% | $24,800 +3.2% |
| 2005 | $2,366 +8.3% | $24,020 |
| 2004 | $2,185 +0.1% | $24,020 |
| 2003 | $2,182 +1.7% | $24,020 +1.6% |
| 2002 | $2,146 +11% | $23,640 +21.7% |
| 2001 | $1,933 +4.1% | $19,430 |
| 2000 | $1,856 | $19,430 |
Find assessor info on the county website
Monthly payment
Est. payment
Payment breakdown
Explore the cost of this home by adjusting the details. Changes won't be saved.Climate risks
Neighborhood: 80123
Nearby schools
Schools provided by the listing agent
- Elementary: Governor's Ranch
- Middle: Ken Caryl
- High: Columbine
- District: Jefferson County R-1
Source: REcolorado as distributed by MLS GRID. This data may not be complete. We recommend contacting the local school district to confirm school assignments for this home.
Similar homes
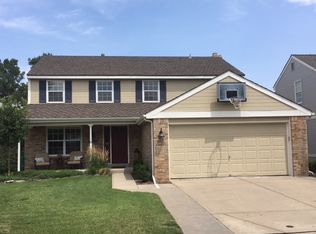
- $780,0004 bd4 ba2.7k sqft2932 S Coors Drive, Lakewood, CO 80228For Sale

 MLS ID #4355824, Janet Frederick, RE/MAX Professionals. REcolorado as distributed by MLS GRID
- $735,0005 bd4 ba2.9k sqft6418 S Harlan Way, Littleton, CO 80123For Sale
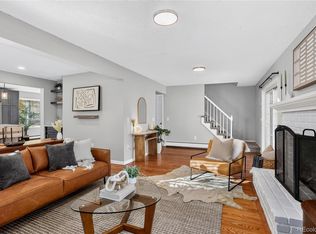 MLS ID #7095552, Aleigha Roundy, Coldwell Banker Realty 24. REcolorado as distributed by MLS GRID
- $899,0005 bd4 ba3.3k sqft5122 S Cody Court, Littleton, CO 80123For Sale
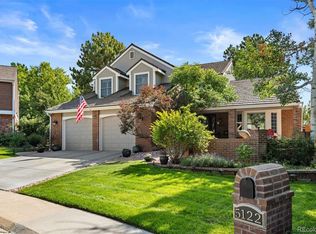 MLS ID #6044749, Rachel Durante, LIV Sotheby's International Realty. REcolorado as distributed by MLS GRID
- $725,0004 bd3 ba3k sqft9796 W Morraine Avenue, Littleton, CO 80127For Sale
 MLS ID #3879965, Erin Carlson, Your Castle Realty LLC. REcolorado as distributed by MLS GRID
- $845,0004 bd4 ba3.2k sqft7395 S Washington Street, Centennial, CO 80122For SaleMLS ID #4644523, Amy Newman, LIV Sotheby's International Realty. REcolorado as distributed by MLS GRID
- $585,7004 bd4 ba2.2k sqft4372 S Independence Street, Littleton, CO 80123For SaleMLS ID #4297854, Colin Whitenack, Your Castle Real Estate Inc. REcolorado as distributed by MLS GRID
- $699,5004 bd3 ba2.8k sqft2722 S Quay Way, Denver, CO 80227For SaleMLS ID #2417350, Doug Kincaid, RE/MAX of Cherry Creek. REcolorado as distributed by MLS GRID
- $620,0003 bd3 ba2.3k sqft11104 W San Juan Range Road, Littleton, CO 80127For SaleMLS ID #4102984, Robert Hryniewich, HomeSmart. REcolorado as distributed by MLS GRID
- $769,9004 bd3 ba2.6k sqft11119 W Tennessee Court, Lakewood, CO 80226For SaleMLS ID #2698373, Lori Anderst, Brokers Guild Real Estate. REcolorado as distributed by MLS GRID
- $775,0004 bd4 ba3.2k sqft1843 S Pierson Court, Lakewood, CO 80232For SaleMLS ID #5300663, Leona Medina, Coldwell Banker Realty 54. REcolorado as distributed by MLS GRID
- $625,0005 bd3 ba3k sqft9755 W Morraine Avenue, Littleton, CO 80127For SaleMLS ID #5326555, Kali Hepker, Equity Colorado Real Estate. REcolorado as distributed by MLS GRID
- $694,9503 bd2 ba2k sqft20 Brentwood Street, Lakewood, CO 80226For SaleMLS ID #3228486, Jason Ellis, Madison & Company Properties. REcolorado as distributed by MLS GRID
- $875,0004 bd3 ba2.3k sqft13 Manzanita, Littleton, CO 80127For SaleMLS ID #4607815, Eva Stadelmaier, RE/MAX Professionals. REcolorado as distributed by MLS GRID
- $729,0003 bd3 ba3k sqft3333 E Florida Avenue #12, Denver, CO 80210For SaleMLS ID #9328612, Shawn Breslin, Compass Colorado, LLC - Boulder. REcolorado as distributed by MLS GRID
- $665,0004 bd3 ba3.3k sqft1564 Briar Circle, Highlands Ranch, CO 80126For SaleMLS ID #7249427, Joe Shedaker, HK Real Estate. REcolorado as distributed by MLS GRID
- $779,0003 bd2 ba2.4k sqft950 Niagara Street, Denver, CO 80220For SaleMLS ID #3486159, Amy Newman, LIV Sotheby's International Realty. REcolorado as distributed by MLS GRID
- $749,9004 bd3 ba2.6k sqft2628 S Allison Street, Lakewood, CO 80227For SaleMLS ID #1686216, Lana Baker, Realty One Group Platinum Elite. REcolorado as distributed by MLS GRID
- $618,9004 bd3 ba1.9k sqft6888 W Rockland Pl Place, Littleton, CO 80128For SaleMLS ID #1596519, Heidi Thomas, Madison & Company Properties. REcolorado as distributed by MLS GRID
- $584,9954 bd3 ba2.1k sqft7533 W Ottawa Place, Littleton, CO 80128For SaleMLS ID #5646564, Chadwick V.R. Williams, Denver Real Estate Professionals. REcolorado as distributed by MLS GRID
- $450,0003 bd3 ba1.9k sqftRed Oak, Littleton, CO 80123For SaleMLS ID #3127773, Greg Dach, RE/MAX Professionals. REcolorado as distributed by MLS GRID
