Single story, ranch style home located in the Virginia Foothills. This home sits on a half acre and comes complete with a breakfast nook and bonus room. NEW carpet and paint. Make this house your home today! This is a Fannie Mae HomePath property. Purchase this property for as little as 5% down! This property is approved for HomePath Mortgage and HomePath Renovation Financing. Brokered And Advertised By: Keller Williams Group One Inc. Listing Agent: Danielle Kirby
Pre-foreclosure
Street View
Est. $727,500
13815 Kewanna Trl, Reno, NV 89521
4beds
2,280sqft
SingleFamily
Built in 1973
0.5 Acres Lot
$727,500 Zestimate®
$319/sqft
$-- HOA
Overview
- 337 days
- 965
- 42
Facts & features
Interior
Bedrooms & bathrooms
- Bedrooms: 4
- Bathrooms: 3
- Full bathrooms: 2
- 1/2 bathrooms: 1
Heating
- Forced air
Cooling
- Central
Appliances
- Included: Dishwasher, Dryer, Freezer, Garbage disposal, Microwave, Range / Oven, Refrigerator, Washer
Features
- Flooring: Tile, Carpet, Laminate
- Basement: None
- Has fireplace: Yes
Interior area
- Total interior livable area: 2,280 sqft
Property
Parking
- Total spaces: 2
- Parking features: Garage - Attached
Features
- Exterior features: Wood
- Has view: Yes
- View description: Mountain
Lot
- Size: 0.5 Acres
Details
- Parcel number: 01660204
Construction
Type & style
- Home type: SingleFamily
Materials
- Frame
- Roof: Other
Condition
- Year built: 1973
Community & HOA
Location
- Region: Reno
Financial & listing details
- Price per square foot: $319/sqft
- Tax assessed value: $261,891
- Annual tax amount: $2,349
Foreclosure details
Estimated market value
$727,500
$691,000 - $764,000
$3,527/mo
Price history
| Date | Event | Price |
|---|---|---|
| 9/17/2026 | Listing removed | $749,000$329/sqft |
Source:  NNRMLS #260009920 Report a problem NNRMLS #260009920 Report a problem | ||
| 8/1/2026 | Listed for sale | $749,000$329/sqft |
Source: NNRMLS #260009920 Report a problem | ||
| 6/2/2026 | Listing removed | $749,000$329/sqft |
Source: eXp Realty #260005585 Report a problem | ||
| 5/13/2026 | Listed for sale | $749,000+149.7%$329/sqft |
Source: NNRMLS #260005585 Report a problem | ||
| 9/5/2014 | Sold | $300,000-2.9%$132/sqft |
Source: Public Record Report a problem | ||
| 5/6/2014 | Listed for sale | $309,000-25.3%$136/sqft |
Source: Keller Williams Group One, Inc. #140005918 Report a problem | ||
| 11/7/2013 | Sold | $413,415-11.1%$181/sqft |
Source: Public Record Report a problem | ||
| 12/22/2005 | Sold | $465,000$204/sqft |
Source: Public Record Report a problem | ||
Public tax history
| Year | Property taxes | Tax assessment |
|---|---|---|
| 2026 | $2,349 +2.9% | $91,662 -1.8% |
| 2025 | $2,282 +3% | $93,302 -1.4% |
| 2024 | $2,216 +3% | $94,582 +1.7% |
| 2023 | $2,152 +8% | $93,012 +14.4% |
| 2022 | $1,992 +6.4% | $81,316 +22% |
| 2021 | $1,873 +5% | $66,660 +6.9% |
| 2020 | $1,784 -4.8% | $62,363 |
| 2019 | $1,873 +5% | $62,363 +15.3% |
| 2018 | $1,784 +8.8% | $54,073 +0.9% |
| 2017 | $1,640 | $53,584 +2.5% |
| 2016 | $1,640 | $52,294 -0.9% |
| 2015 | $1,640 +0.2% | $52,747 +9.8% |
| 2014 | $1,637 +5.6% | $48,019 +3.4% |
| 2013 | $1,550 | $46,440 |
| 2012 | -- | $46,440 -1% |
| 2011 | -- | $46,928 -10.9% |
| 2010 | -- | $52,649 -29.6% |
| 2009 | -- | $74,766 -8.1% |
| 2008 | -- | $81,328 -17.8% |
| 2007 | -- | $98,938 +61.2% |
| 2006 | -- | $61,376 +5.3% |
| 2005 | -- | $58,261 +2.2% |
| 2004 | -- | $57,032 -1.5% |
| 2003 | -- | $57,923 +0.6% |
| 2002 | -- | $57,564 |
| 2001 | -- | $57,564 |
Find assessor info on the county website
Monthly payment
Climate risks
Neighborhood: Damonte Ranch
Nearby schools
Schools provided by the listing agent
- Elementary: Brown
- Middle: Depoali
- High: Damonte
Source: The MLS. This data may not be complete. We recommend contacting the local school district to confirm school assignments for this home.
Similar homes
- $800,0003 bd2 ba2.3k sqft14570 Virginia Foothills Dr, Reno, NV 89521Active
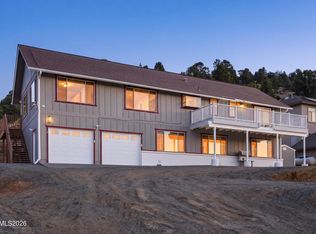
 MLS ID #260007027, Kylie Keenan, Dickson Realty - Caughlin. NNRMLS
 - $695,0003 bd3 ba2.3k sqft11265 Torino Way, Reno, NV 89521Active
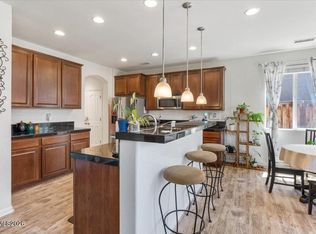 MLS ID #260009589, Mary Mentaberry, Dickson Realty - Caughlin. NNRMLS
 - $699,9994 bd2 ba1.9k sqft10742 Ridgebrook Dr, Reno, NV 89521Active
 MLS ID #260010412, Margie McIntyre, Dickson Realty - Damonte Ranch. NNRMLS
 - $769,5005 bd3 ba2.8k sqft10825 Pebble Hill Dr, Reno, NV 89521Active
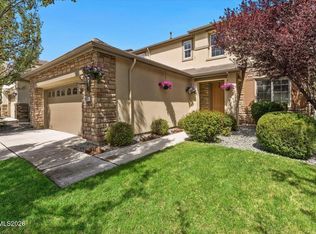 MLS ID #260006505, Laura Ferencik, RE/MAX Gold-Midtown. NNRMLS
 - $731,0003 bd3 ba2.9k sqft10885 Pentwater Dr, Reno, NV 89521ActiveMLS ID #260000754, Sally Small, Sierra Nevada Properties-Reno. NNRMLS
- $855,0004 bd3 ba2.5k sqft2833 Thistle Pine Ct, Reno, NV 89521ActiveMLS ID #260011115, Lindsay Carroll, Real Broker LLC. NNRMLS
- $699,0003 bd3 ba2k sqft9615 Eventer Ln, Reno, NV 89521ActiveMLS ID #260003002, Miranda Vaulet, RE/MAX Professionals-Reno. NNRMLS
- $724,0003 bd2 ba1.8k sqft3880 Piccadilly Dr, Reno, NV 89509ActiveMLS ID #250058206, Jesse Morales, RE/MAX Professionals-Reno. NNRMLS
- $950,0005 bd3 ba2.5k sqft15770 Rocky Vista Rd, Reno, NV 89521ActiveMLS ID #260004666, Michael Kavner, Chase International-Damonte. NNRMLS
- $925,0004 bd3 ba2.7k sqft10590 Apple Mill Ct, Reno, NV 89521ActiveMLS ID #260011224, Erika Lamb, Welcome Home. NNRMLS
- $739,0003 bd3 ba2.6k sqft2925 Lessini Ct, Sparks, NV 89434ActiveMLS ID #260012240, Felisa Cusimano-Martin, Dickson Realty - Sparks. NNRMLS
- $795,0002 bd2 ba1.6k sqft2275 Arpagos Ln, Reno, NV 89521ActiveMLS ID #260011502, Margie McIntyre, Dickson Realty - Damonte Ranch. NNRMLS
- $750,0004 bd3 ba2k sqft2490 W Moana Ln, Reno, NV 89509ActiveMLS ID #260010532, Mitchell Ross, RE/MAX Professionals-Reno. NNRMLS
- $995,0004 bd3 ba2.7k sqft1367 Calavaras Rd, Reno, NV 89521ActiveMLS ID #260005977, Kelly Werner, Ferrari-Lund Real Estate Reno. NNRMLS
- $546,0003 bd3 ba1.8k sqft1849 Resistol Dr, Reno, NV 89521ActiveMLS ID #260009988, Johanna Summersett, BHG Drakulich Realty. NNRMLS
- $1,030,0003 bd3 ba2k sqft285 Kitts Way, Reno, NV 89521ActiveMLS ID #260009878, Jake Kellames, Chase International-Damonte. NNRMLS
- $849,0004 bd3 ba2.5k sqft2681 Markridge Dr, Reno, NV 89509ActiveMLS ID #260008148, Michael Robinson, Chase International-Damonte. NNRMLS
- $649,0003 bd3 ba1.8k sqft6353 Copper Creek Ct S, Reno, NV 89519ActiveMLS ID #260009899, Reece Fisher, Keller Williams Group One Inc.. NNRMLS
- $849,9004 bd3 ba2k sqft280 Edgewater Pkwy, Reno, NV 89519ActiveMLS ID #260009379, Tamara Eifert, RE/MAX Professionals-Reno. NNRMLS
- $780,0004 bd3 ba2.5k sqft2329 Red Maple Ct, Reno, NV 89523ActiveMLS ID #260006769, Shane Cannon, BHG Drakulich Realty. NNRMLS
